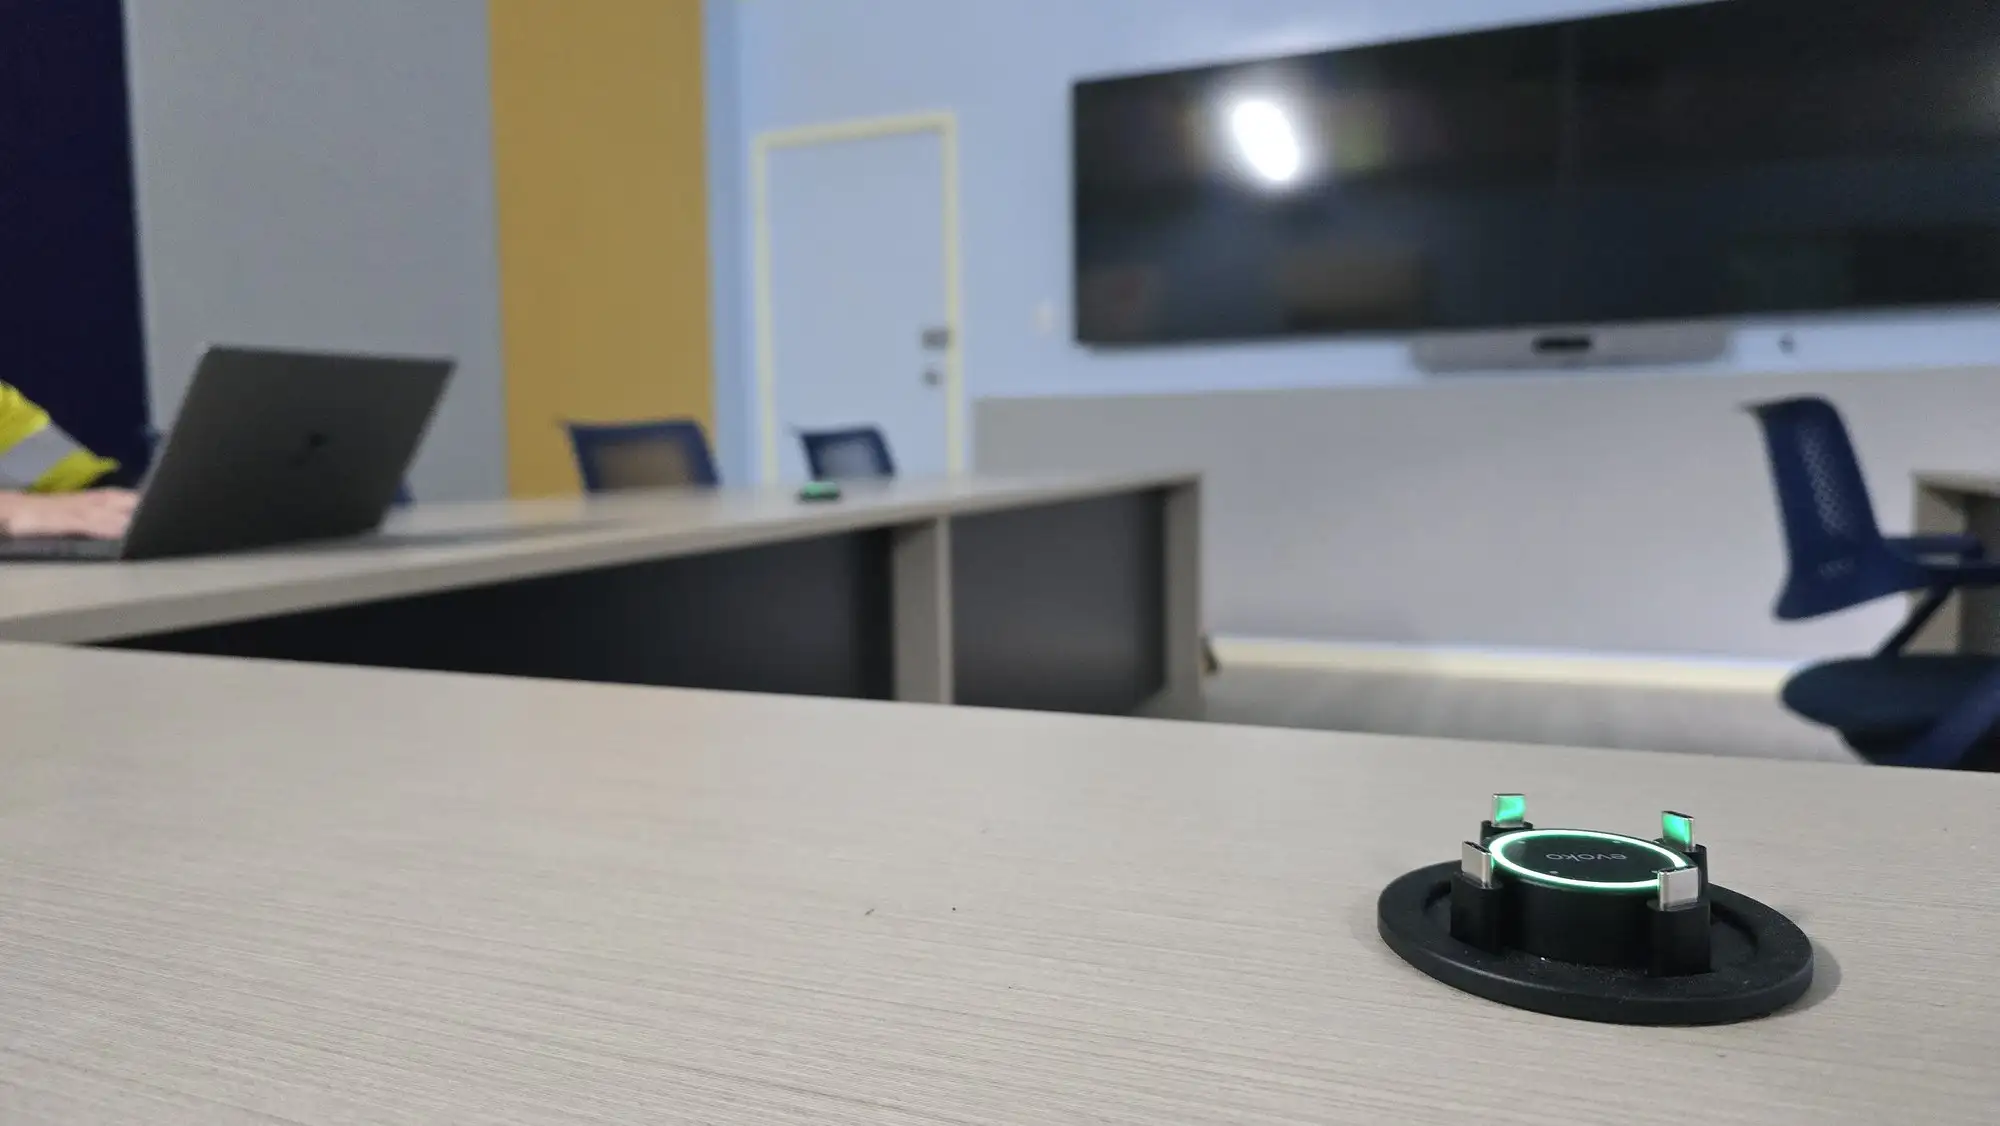
There is a moment on a fit-out that we have learned to dread, and it arrives about a week before handover. The joinery has landed. The table is beautiful — a single slab of veneer, a hand-finished edge, the proportions the architect fought the budget for. Twelve chairs are already around it. And there is not one hole in it, because nobody told the joiner there needed to be.
What happens next is always the same, and it is always ugly. Somebody drills the table on site, in a carpeted room, with a hole saw and a vacuum cleaner. Or nobody drills it, and the room is handed over with a power board on the floor and a cable looped up over the edge like a drip line. Either way, a piece of furniture that cost as much as a small car has just become the weakest component in the audio visual system. So here is the position, stated plainly before the evidence: the table is the first audio visual decision in a boardroom, not the last piece of furnishing. Where it sits, how wide it is and what passes through it determine what the microphones, cameras and displays in that room are physically capable of — and by the time it is ordered, most of those outcomes are already locked. That is why Focus AV delivers boardroom tables and meeting room furniture as part of the fit-out rather than leaving them to a separate supplier and a separate drawing.
The joinery is ordered before the audio visual design exists
Look at the sequence on almost any commercial fit-out and the problem is structural rather than anyone’s fault. Custom joinery is made to order and slow, so it is scheduled early — the furniture package goes out while the documentation is still being coordinated. Audio visual is treated as a services trade, tendered later, sometimes after the joinery is already cutting. By the time an integrator is appointed and has walked the room, the table exists as a drawing that has been signed, priced and released to a workshop.
The two drawings are also made by people solving different problems. A joinery detailer is optimising proportion, grain direction, edge profile and how the thing survives twenty years of laptops. An AV designer is optimising microphone coverage, camera framing, viewing distance and cable pathways. Neither is wrong. They simply never meet on one sheet, and the room inherits the gap.
There is a fashionable version of this problem running through the industry right now. Trade coverage this year has tracked discreet, hidden-technology design migrating out of high-end residential and hospitality work and into corporate rooms — clients want the clean table, the invisible microphone, the screen that disappears into joinery, and they increasingly judge a room by how little of it they can see. The conversation in the trade press is reasonable. The way it gets implemented is not, because invisibility is being treated as a product attribute you can specify and purchase. It is not. There is no part number for “clean”. Invisibility is made of millwork decisions — a service duct, a cut-out, a ventilated plinth — and every one of them lives on the furniture drawing, which was issued before the AV scope existed.
Boardroom audio visual is a geometry problem, and the table sets the geometry
Take the clean table seriously for a second, because it is the specification most clients now ask for, and it is an audio decision wearing an aesthetic costume.
If nothing is allowed on the table, the microphone goes in the ceiling. Ceiling arrays have published coverage areas, and they are finite. A Shure MXA902 covers roughly six by six metres with automatic single-zone coverage. The larger Shure MXA920 covers around nine by nine metres with steerable lobes that can be mapped to seats and pointed away from air diffusers. Those figures describe a square of floor. The table decides where inside that square people’s mouths actually are — and a long, narrow table pushes the head and foot seats out towards the edge of the pattern, which is exactly where performance falls away.
Distance is the unforgiving part. Direct sound obeys the inverse square law: every doubling of the distance from a talker’s mouth to the microphone costs about six decibels of direct level, while the room’s reverberant field and its noise floor stay roughly where they were. A person 2.4 metres below and across from an array is not marginally worse off than someone at 1.2 metres. They are six decibels worse against an unchanged background, which is the difference between a voice the far end leans into and a voice it stops trying to follow. Add 400 millimetres to the table width because the chairs looked tight in the render, and you have quietly spent part of your audio budget.
The surface matters too. A hard lacquered or stone top is a mirror for sound in the same way it is a mirror for the downlights — early reflections arriving at the array a fraction behind the direct sound, smearing consonants. It is one of the reasons a room can measure acceptable reverberation time and still sound wrong, and why the table finish belongs in the same conversation as acoustic treatment for the walls and ceiling.
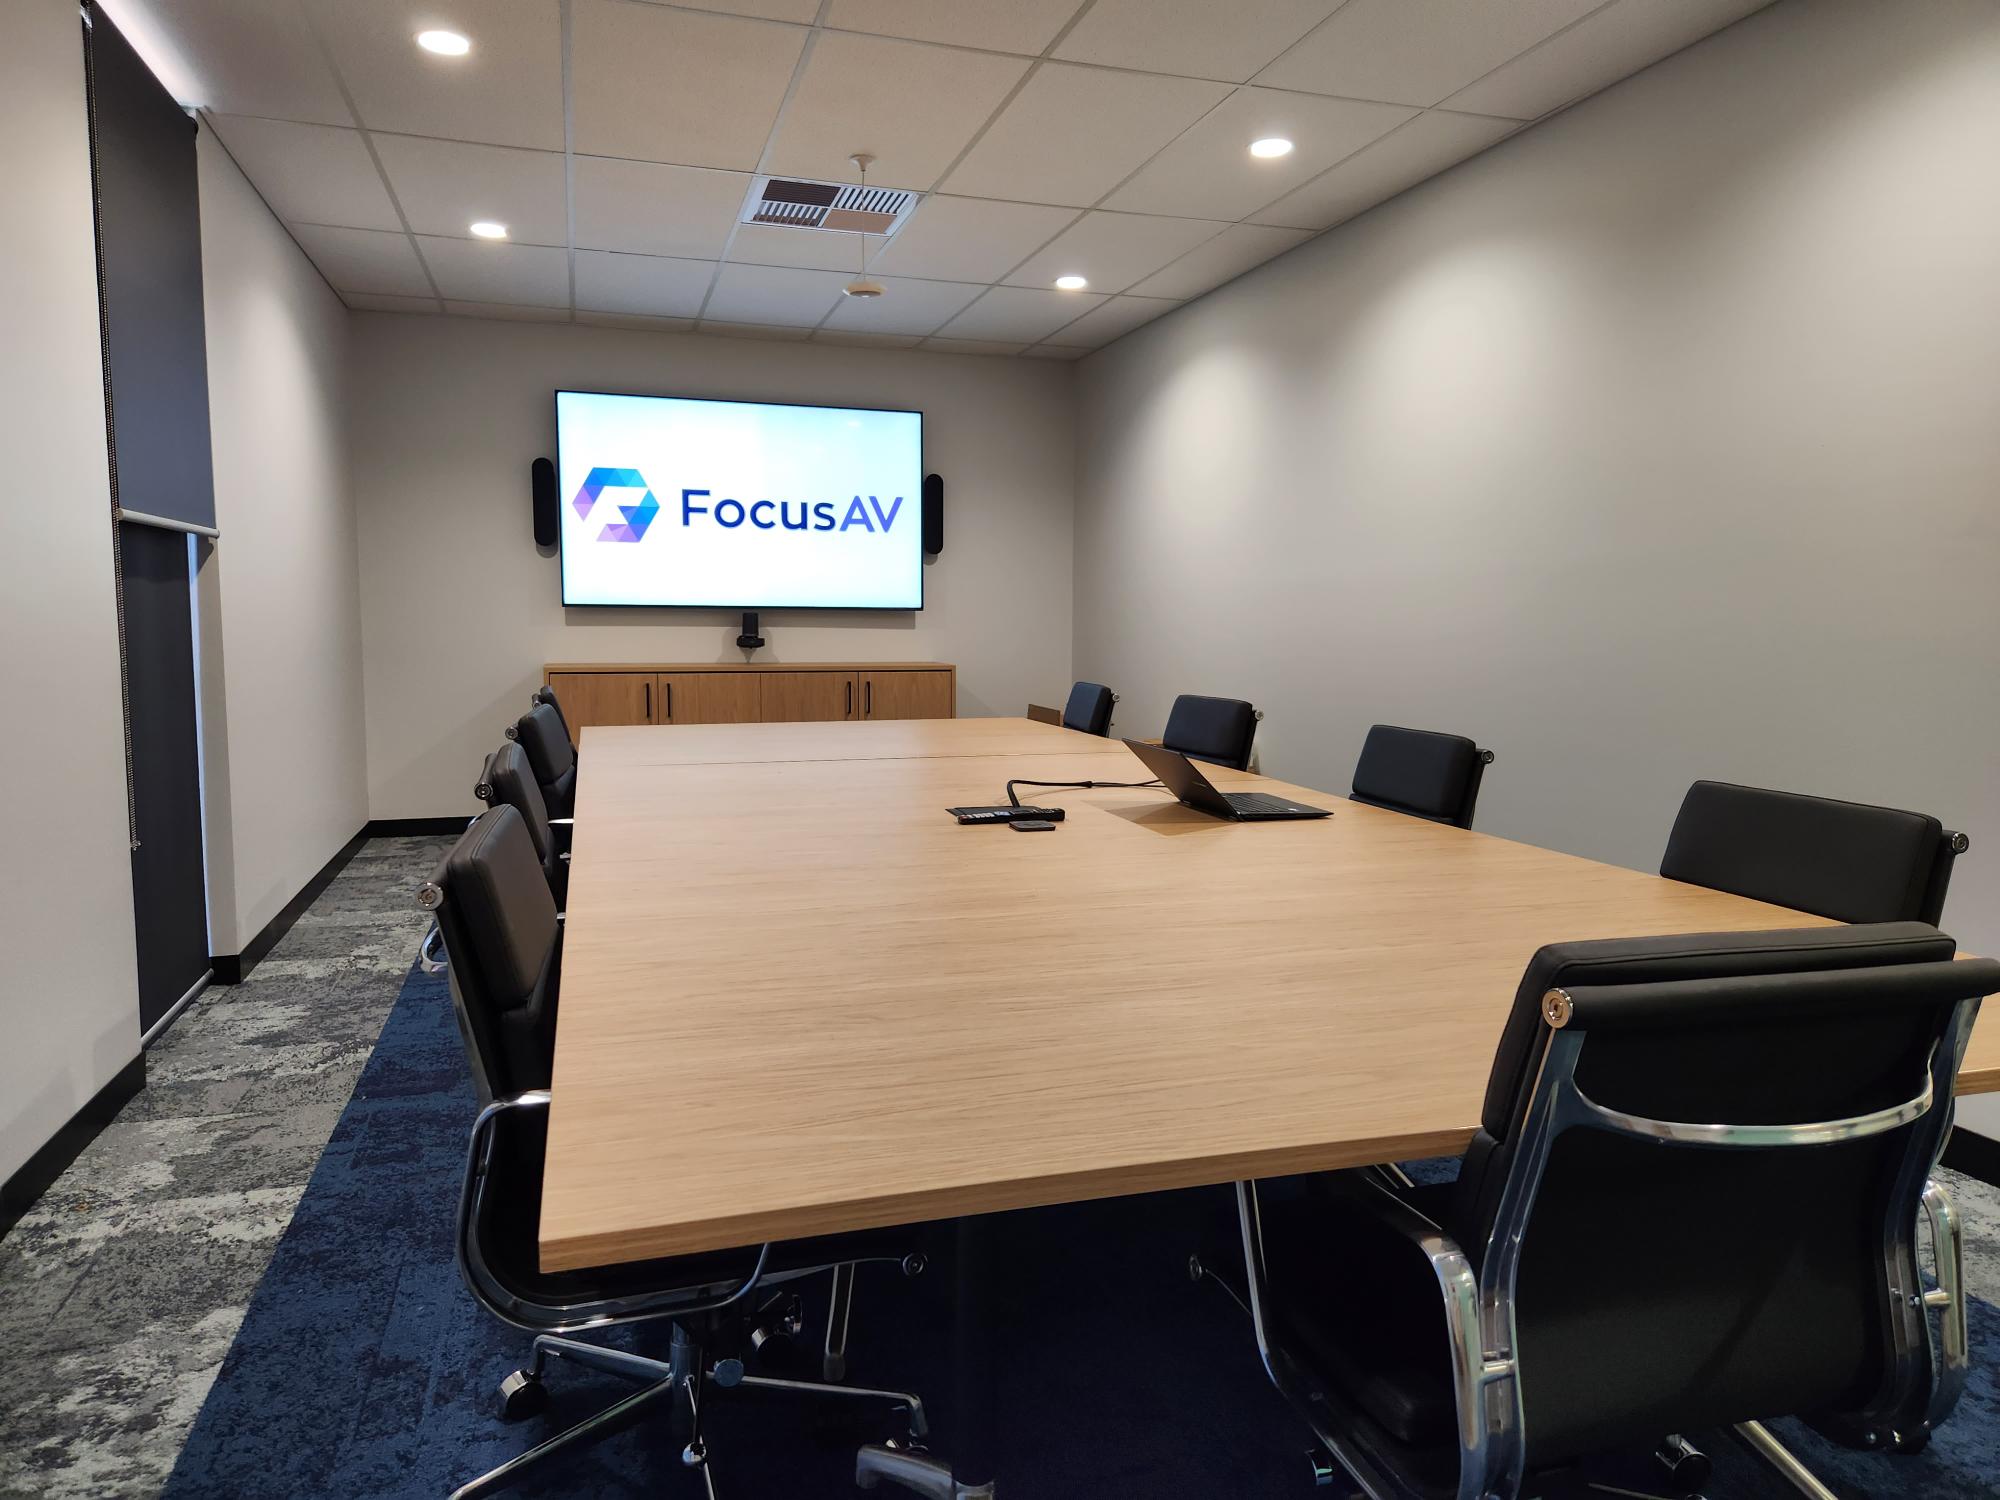
The video half of the room is governed the same way. AVIXA’s standard for display image size for 2D content, ANSI/AVIXA V202.01:2016, derives the required image size from the furthest viewer and the kind of content being read — the standard does not care about your wall, it cares about the last chair. Push the table 600 millimetres further from the display to make the walkway work and you may have moved the whole room up a display size, and with it the mount, the bracket height and the wall backing. On the audio side, the A102.01 coverage uniformity standard, first published in 2017 and revised since, exists precisely because “we put a microphone in” is not a performance claim; evenness across the listener area is. Both standards describe the room. In practice, both are settled by the furniture plan.
None of this is exotic engineering. It is arithmetic that takes an afternoon. The problem is that the afternoon has to happen before the table is priced, and on most programmes it happens after.
The Six Holes
So here is the thing we now insist on before a furniture package is released, and it is deliberately small enough to check in ten minutes. We call it the Six Holes: the six penetrations in the joinery package that an audio visual room cannot work without, and that no office furniture catalogue will ever supply by default.
- The riser. A continuous path from the underside of the table top, down through a leg or plinth, to the floor box or core penetration. Not a notch. A duct with a bend radius a cable can survive, sized for the cables you will add in five years, not the ones you are running this month.
- The grommet. Surface cable access positioned by seat pitch, not by symmetry. A grommet centred on a table looks correct in plan and is useless to the two people either side of it. Power and USB-C at the seats that will host laptops, with the closure flush enough that nobody catches a sleeve on it.
- The controller cut-out. Somewhere permanent for the touch panel — a recessed pit or a fixed mount with its cable already inside the table — so the room’s only control surface is not a puck sliding around on a tether. If the room is a Microsoft Teams Room or a Zoom Room, this is the object every meeting starts with, and it should be furniture, not an accessory.
- The microphone line. Either table microphone entries, cut and sealed in the workshop, or an explicit written note that the surface stays clear because the ceiling carries the array. One or the other, signed. The failure mode is nobody deciding: a ceiling with no array in the budget and a table with no holes in the top, discovered in the same week. If table pickup is the answer, a networked unit like the Q-SYS NM-T1 tabletop beamforming microphone still needs one clean penetration and one cable path, drawn before it is built.
- The credenza’s two. Equipment joinery needs an air path and a cable path: free area for ventilation front and back so a rack does not cook itself behind a solid door, and a penetration out to the display’s wall plate. A credenza built as a sideboard will hold the equipment and slowly kill it.
- The wall behind the display. Conduit from the display plate down into the credenza, and backing in the wall rated for the actual screen rather than the one in the mood board. It is the last hole and the one most often left until the plasterer has gone.
Six holes. If a furniture drawing answers all six with a dimension rather than a hope, the room will commission cleanly. If it answers four, someone will be on site with a hole saw. We have never seen the number be five.
When a custom AV design and fit-out can’t be one tender
The honest counter-case deserves room, because the one-tender argument is not always available and is not always right.
Plenty of organisations buy furniture through a standing offer or a national supply agreement, and a facilities manager cannot simply step around it. Some clients have a joiner they have used for fifteen years who builds better tables than any integrator will ever build. Some fit-outs are base-build works where the furniture package belongs to the landlord. And at the small end the whole argument is over-engineering: in a huddle room at the published $5,000–$10,000 bracket, with a wall-mounted bar and a 1.6-metre table, there is nothing to coordinate — buy the table you like.
The argument earns its keep at the other end of the range, in the rooms that sit in the $25,000–$60,000 boardroom bracket, where the table alone can be a comparable number and the cost of getting it wrong is a permanent compromise in a room that will be used for a decade.
And the real failure was never two suppliers. It is two drawings. If the furniture must come from somewhere else, the fix costs one page: an AV joinery annexure, issued to the furniture supplier before the purchase order, that names the six holes with positions, diameters and tolerances; plus the integrator listed as a formal reviewer of the shop drawings with a named sign-off date in the programme. That is the entire intervention. We have done it both ways, and on projects like the Newmont Australia office fit-out and the Hub Australia boardroom at Nine The Esplanade the rooms that commissioned cleanly were the ones where the joinery and the technology were drawn against each other months before anything was cut.
AV solutions for boardrooms start with a drawing review, not a product list
If you are running a fit-out in Perth right now, the useful action is not to re-specify anything. It is to find out where the furniture package is in the programme, and whether anyone with responsibility for the audio visual outcome has seen it.
Ask for the table drawing. Put it next to the reflected ceiling plan and the AV layout on one screen. Check the six holes. If the furniture schedule has already been issued and the answers are not there, you still have time to raise a variation while the thing is in a workshop, and that variation will cost a fraction of what a site modification costs after handover — never mind what it costs to live with a boardroom where the only power is a floor box two metres from the nearest chair.
The underlying habit worth breaking is treating furniture as the decoration applied to a finished room. In a space whose entire purpose is a meeting, the table is the platform the meeting runs on. It sets the distances the microphones have to work across, the sightlines the camera has to frame, the viewing distance that sizes the display, and the only route cables have to reach a person. Specified alongside the technology, it makes every other component cheaper and better. Specified alone, it quietly caps what the room can ever do, and no amount of meeting room AV design afterwards will recover the difference.
Draw them together. That is the whole argument — and it is why furniture is part of the AV fit-out at Focus AV rather than a line someone else fills in later.