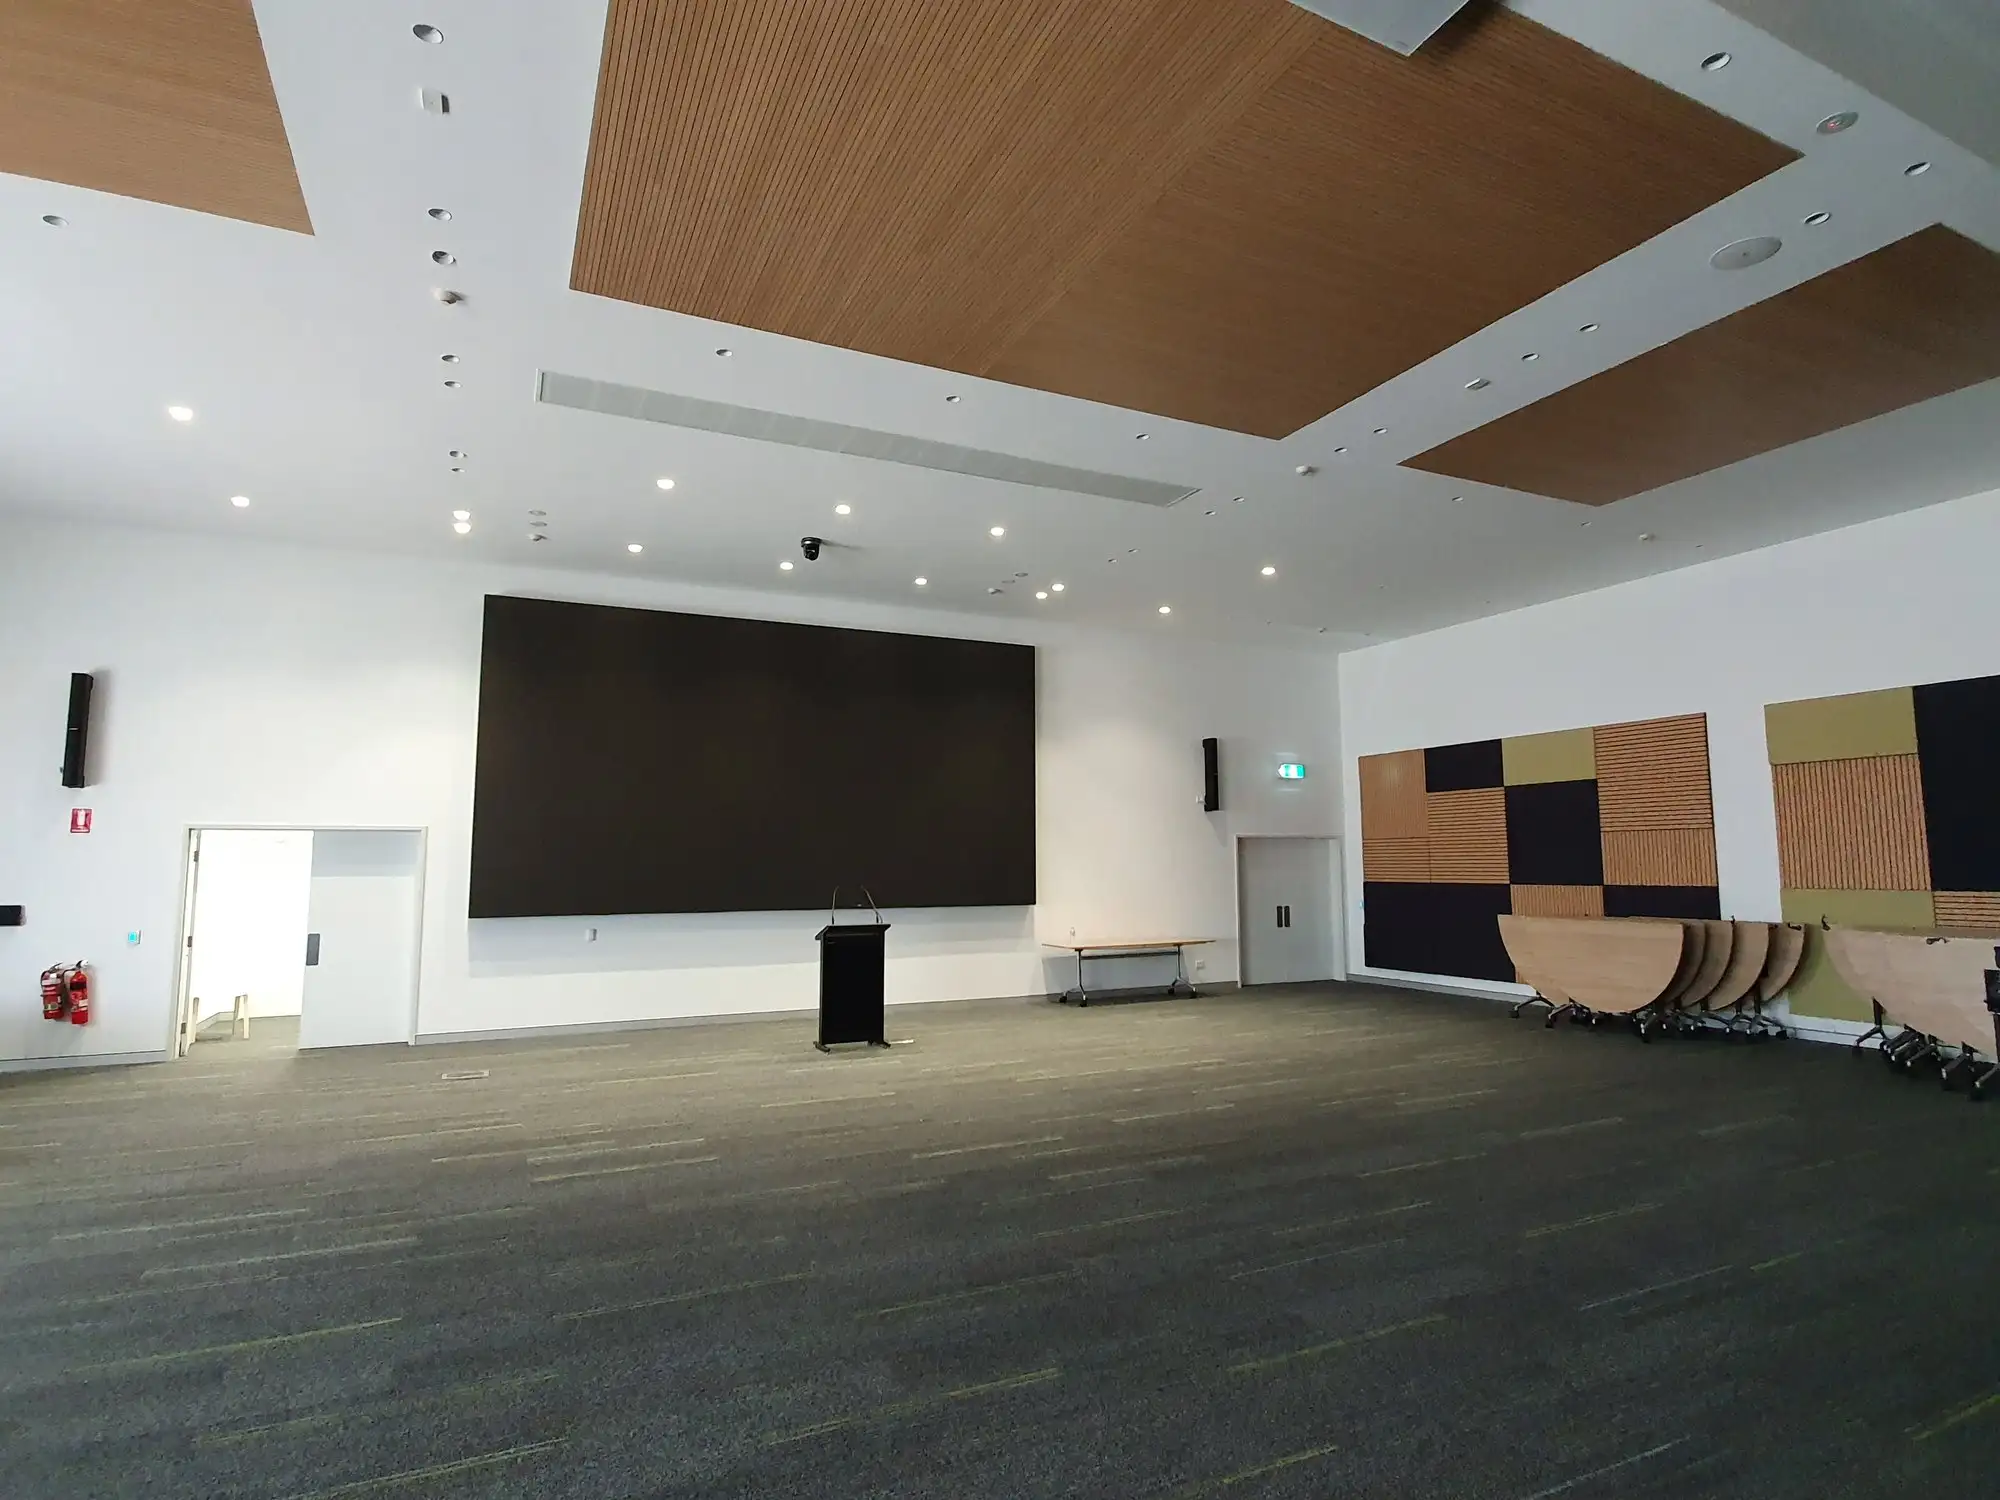
Acoustic Treatment
Hear the room disappear.
Echo, noise and meeting fatigue aren't personality traits of a building — they're engineering problems. Focus AV designs and installs acoustic treatment that makes rooms sound as considered as they look.
What treatment actually is
It's not soundproofing. It's the opposite.
Soundproofing stops sound moving between rooms — it's construction: mass, isolation and sealing. Acoustic treatment shapes sound inside a room. Different physics, different fixes, and people mix them up all the time.
Treatment absorbs the reflections that turn a boardroom into a stairwell. Soft, calibrated surfaces at the ceiling, the walls and the corners each catch a specific frequency band — so the room's reverberation time drops, speech becomes intelligible, and microphones pick up voices instead of the echo of voices.
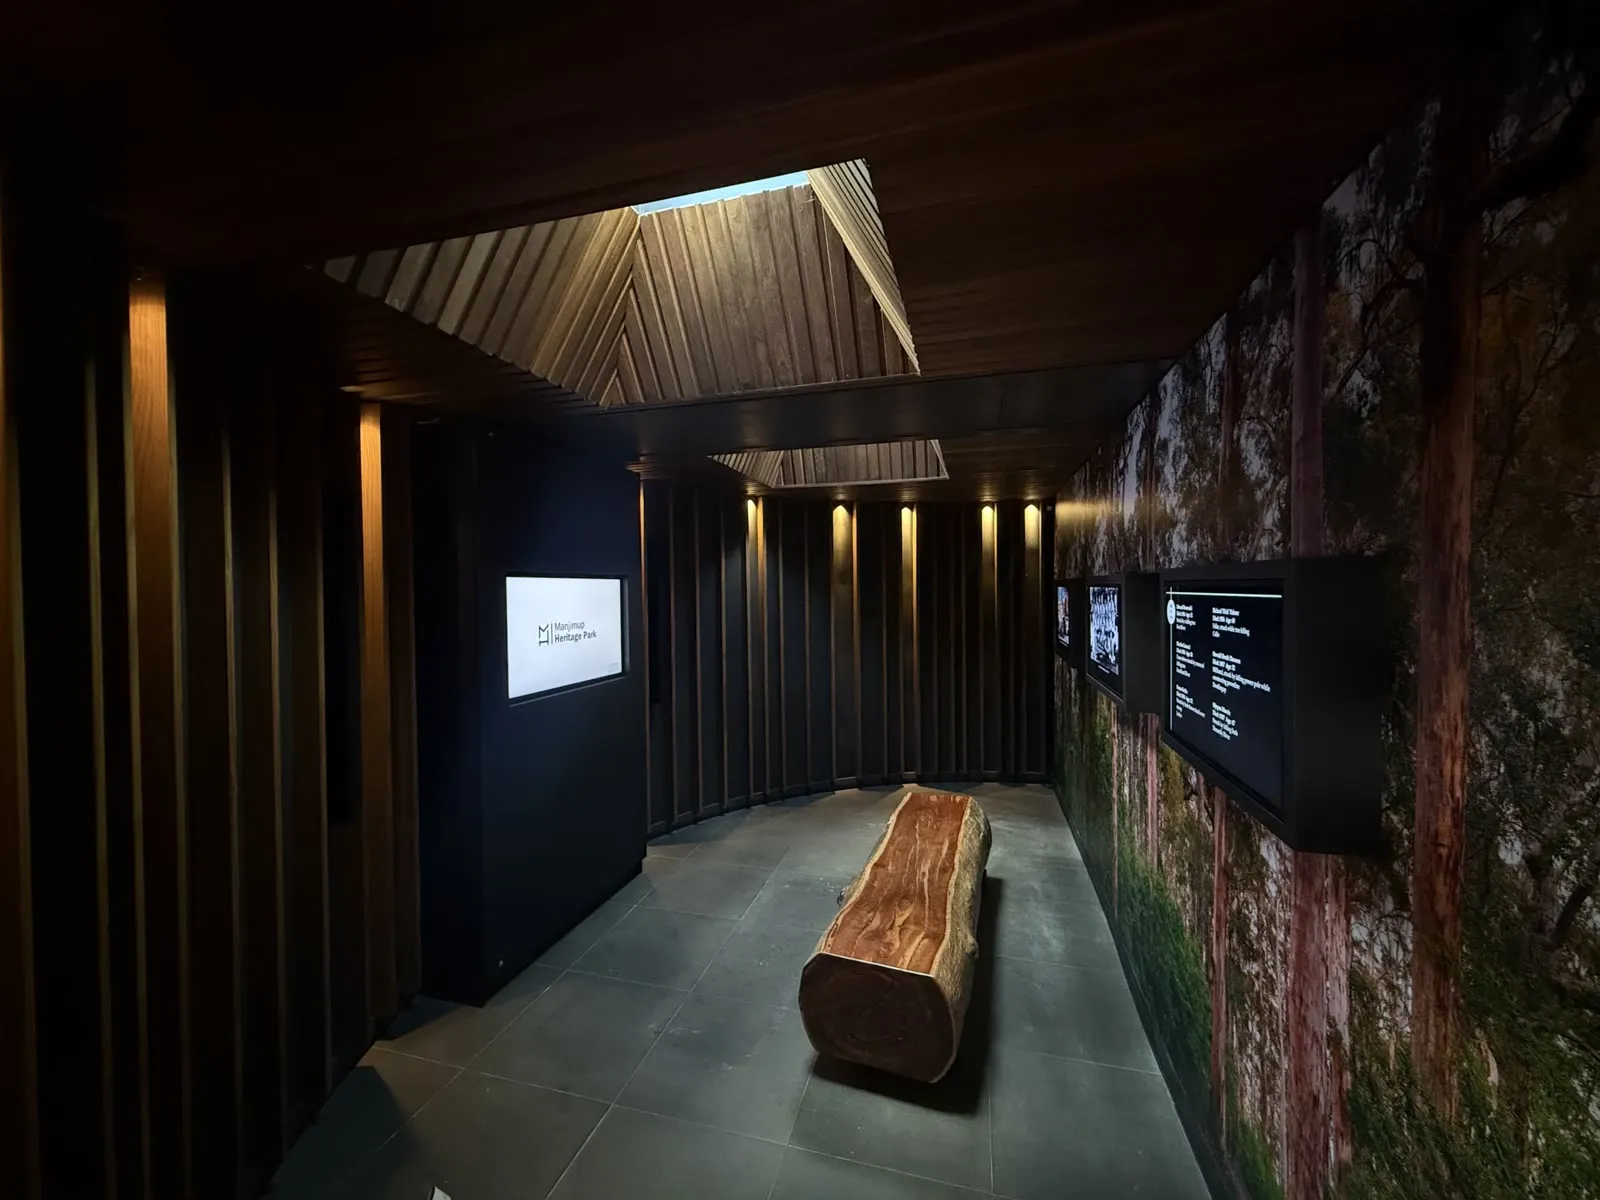
Modern acoustic products earn their wall space visually as well as acoustically — sculpted felt, printed panels, timber slat systems, moulded 3D tiles. Ours look like architecture, not a compromise.
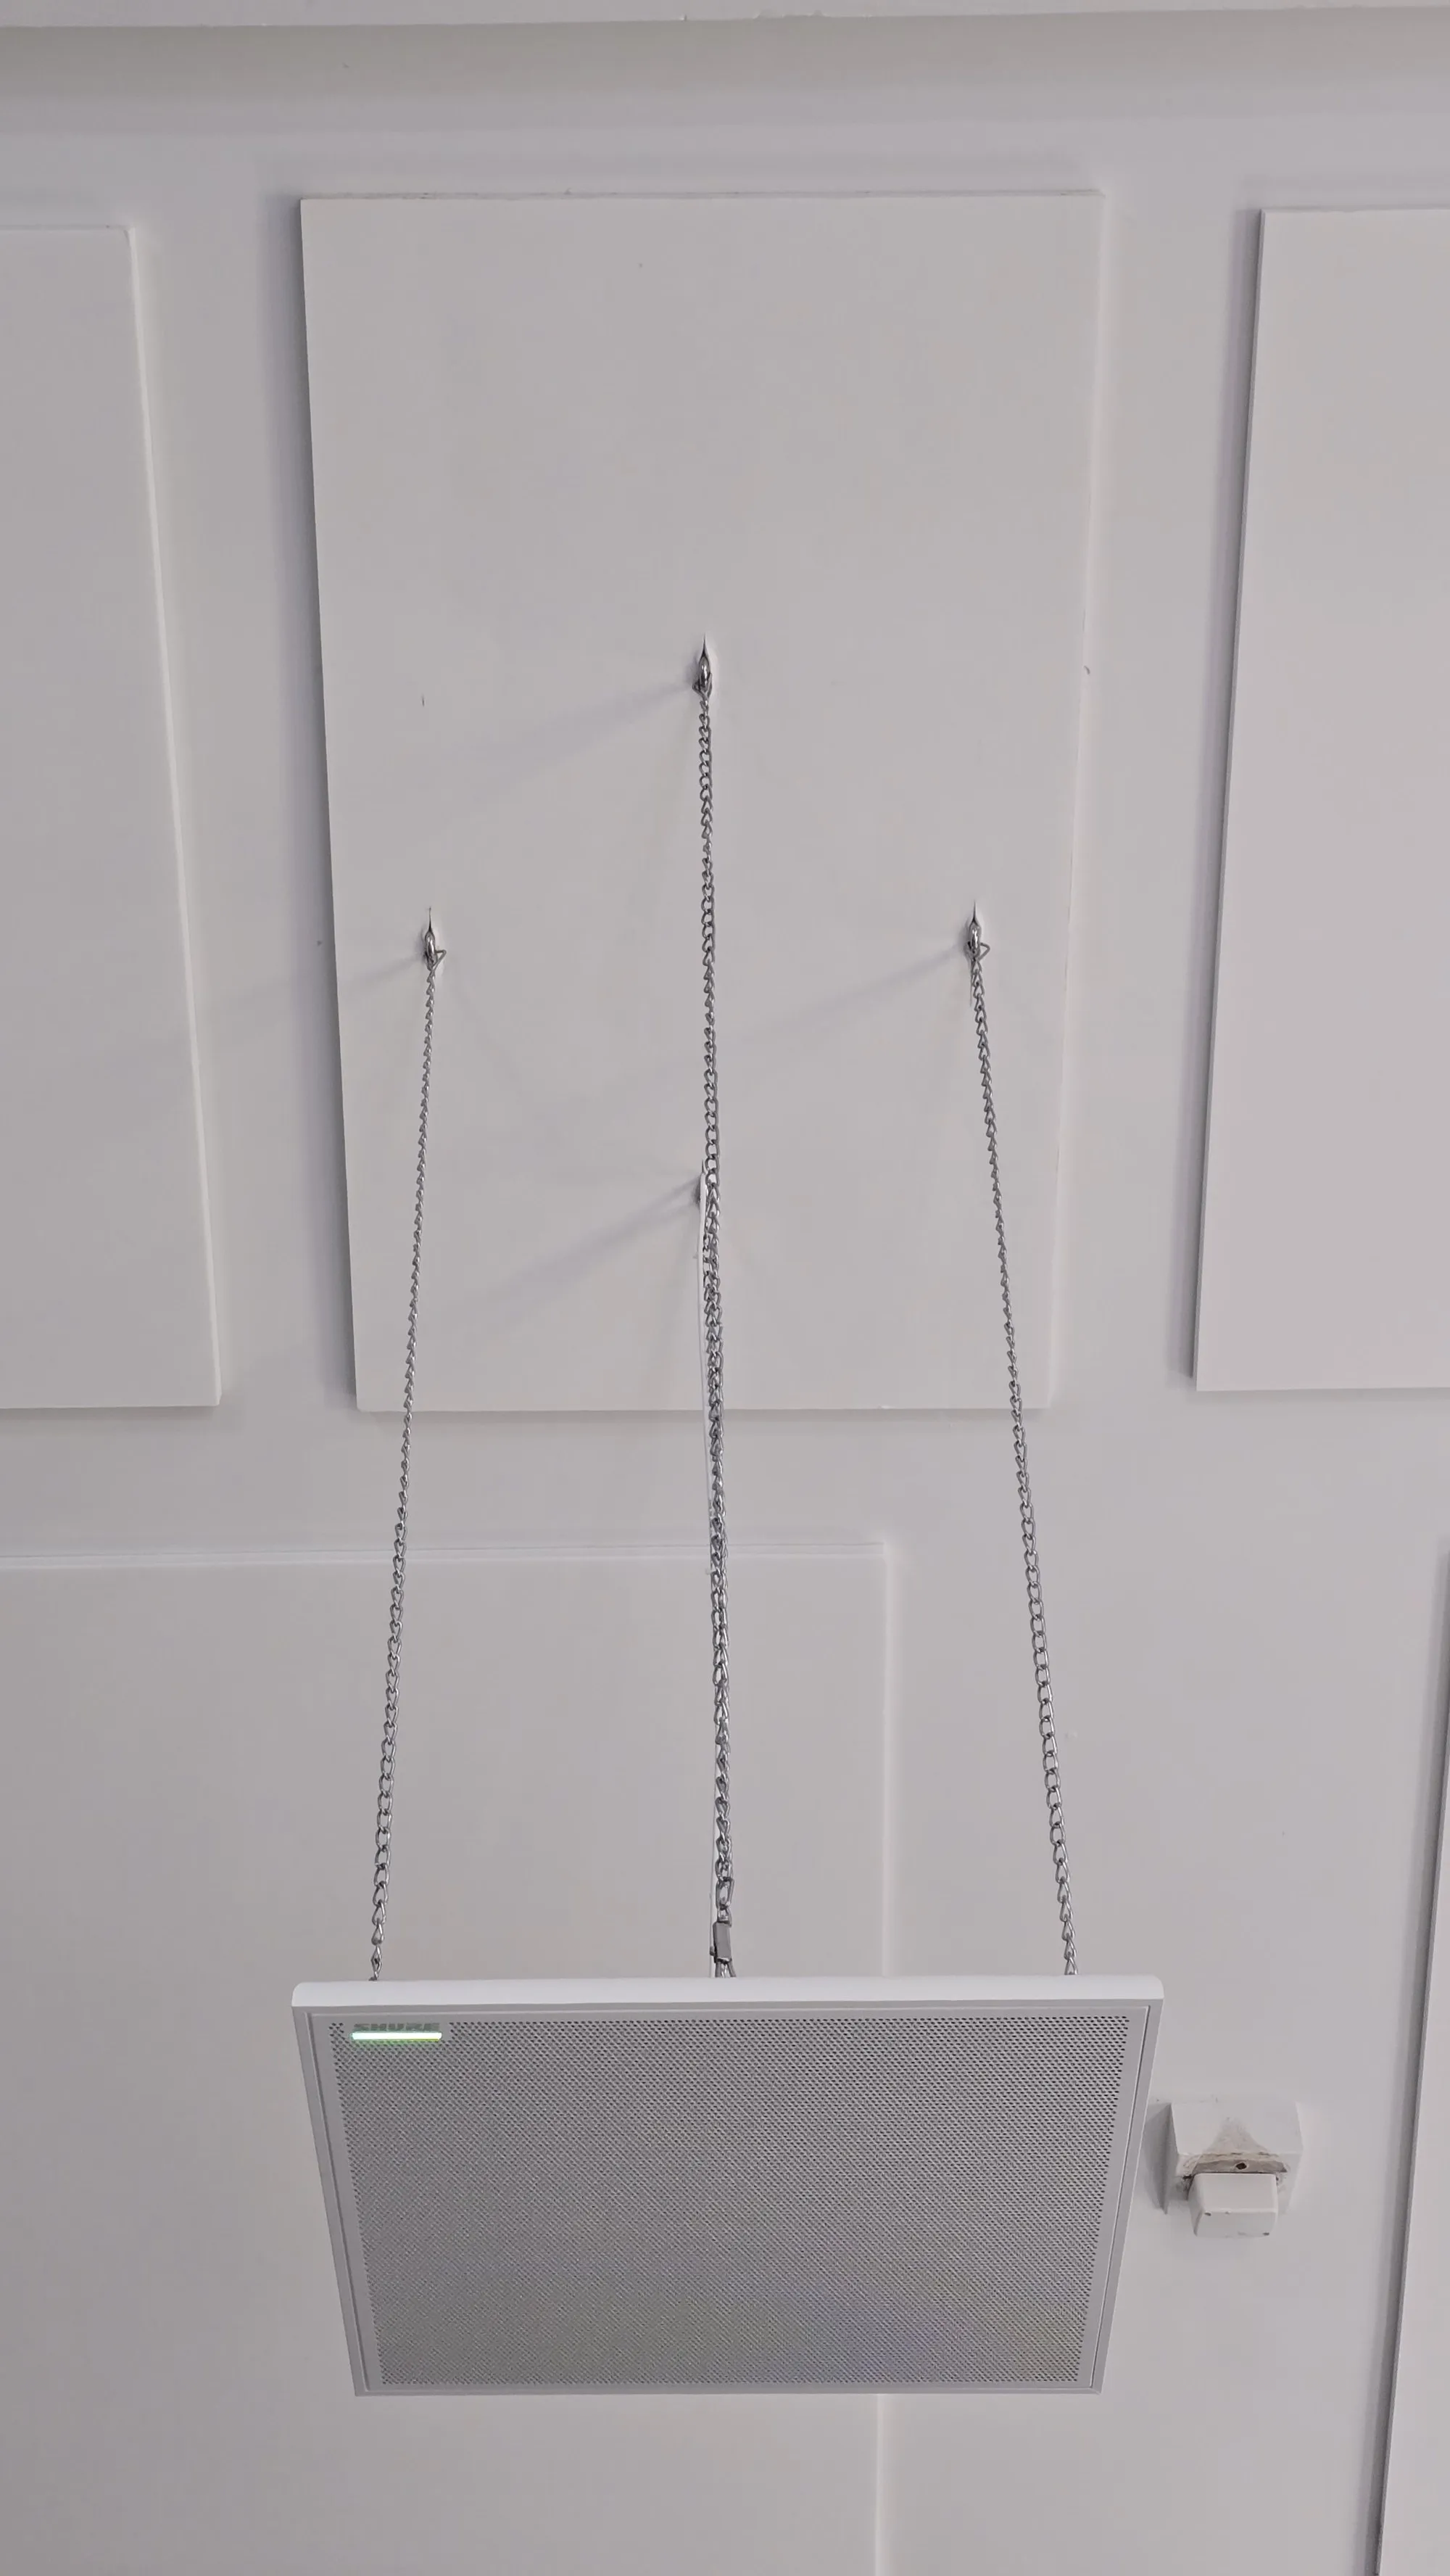
Anatomy of a treated room
Every surface has a job to do.
Auto-cycles every two seconds. Tap a part to jump to it.
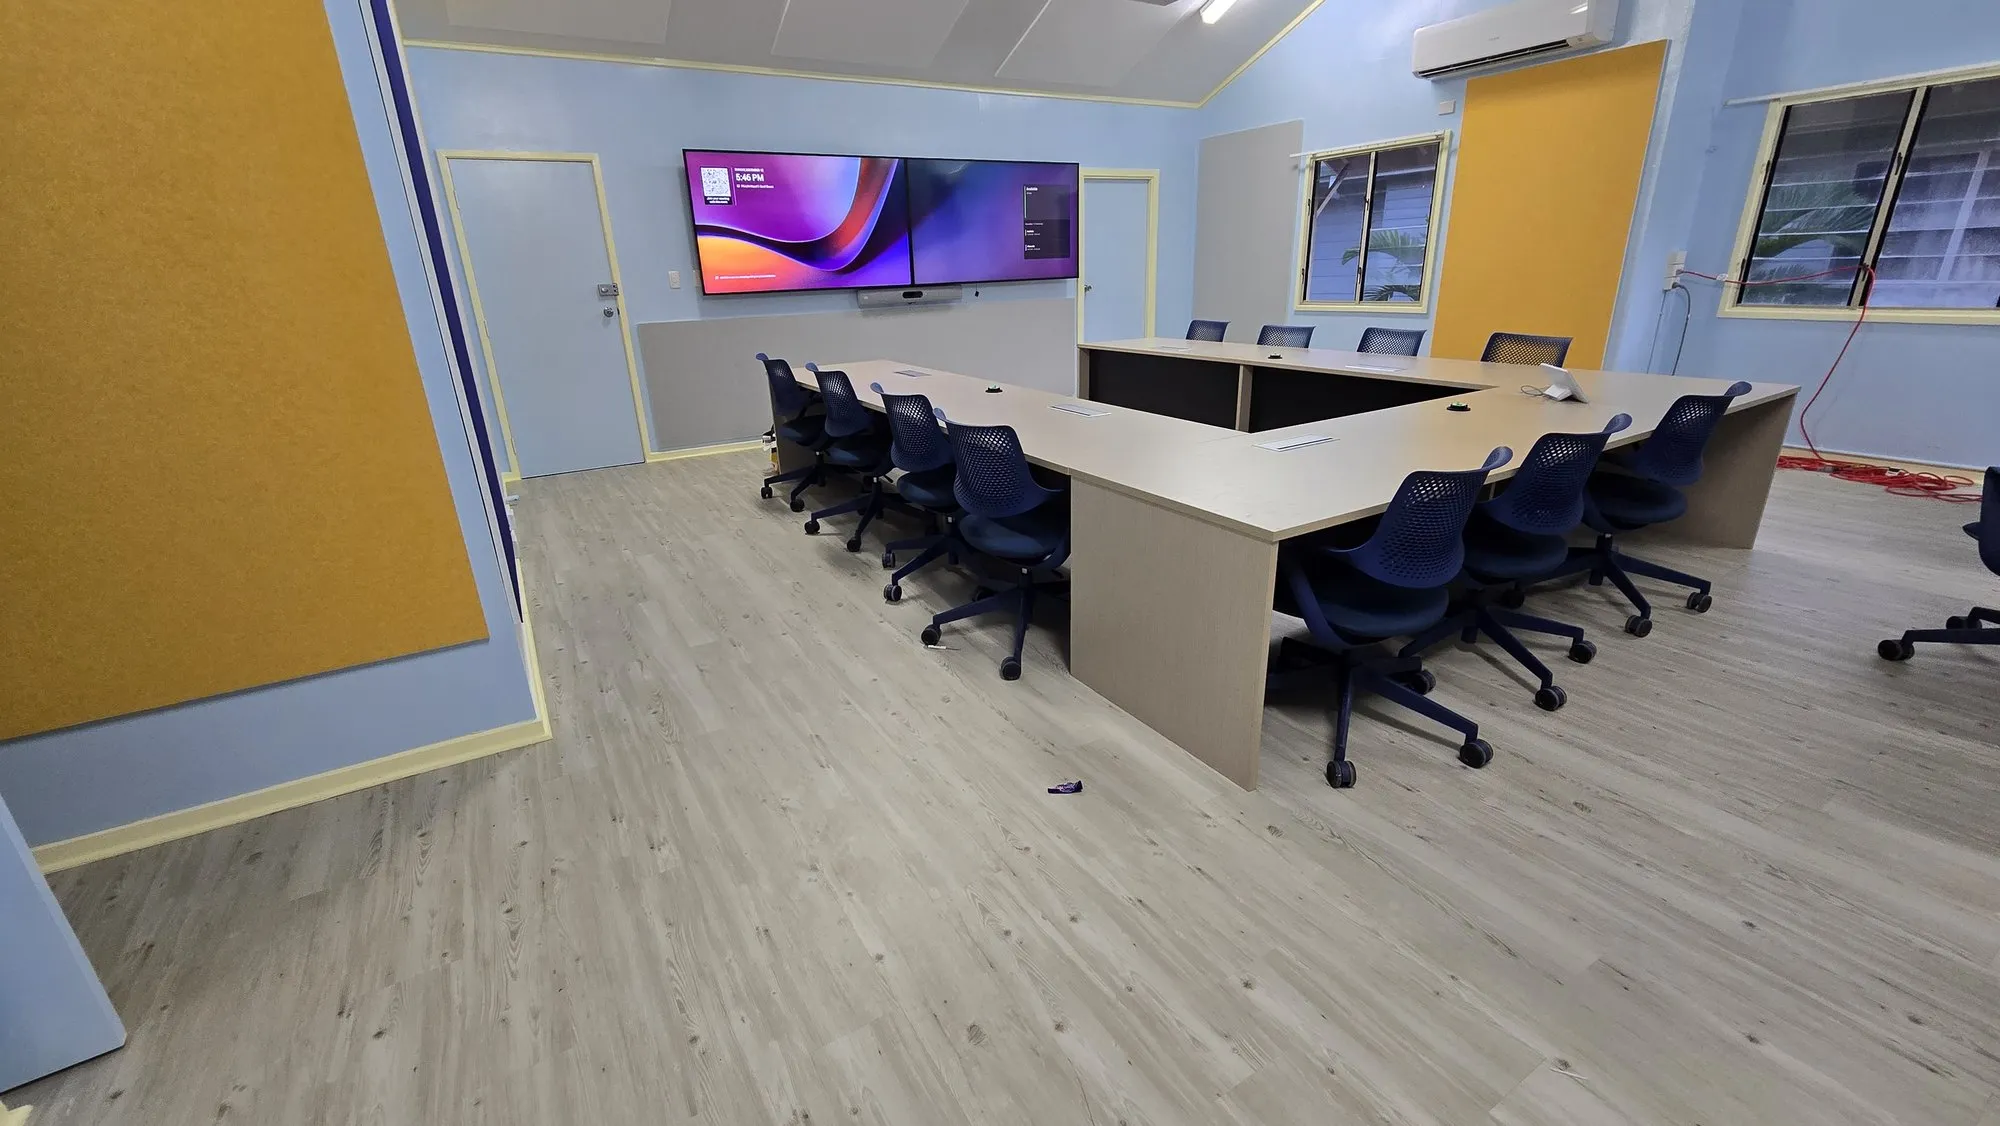 The whole room
 The glass box problem
Beautiful rooms, terrible acoustics.
Modern fit-outs are made of the enemies of good sound: glass, concrete and plasterboard. Every hard surface reflects, every reflection compounds, and the boardroom that cost a fortune sounds like a stairwell on every video call.
The maths is unforgiving. Double the surface area of hard walls and you don't just get more echo — you get a reverberation time that pushes past the point where consonants like s, t and k smear into each other. Suddenly nobody on the far end of the call can follow you, and the meeting quietly becomes a monologue by whoever sits closest to the microphone.
Because Focus AV delivers acoustics alongside the AV, treatment is engineered with the microphones and speakers as one system. That's why our rooms sound clear on both ends of the call — the mic isn't fighting the room, the room isn't fighting the mic.
Treatment vs soundproofing
Two different problems. Two different fixes.
Acoustic treatment controls sound inside a room — echo, reverberation and harshness. Soundproofing stops sound travelling between rooms, and it's construction: mass, isolation and sealed junctions. Most Perth offices searching for soundproofing actually need treatment — and knowing which is which is the difference between fixing the problem and funding the wrong one.
| Acoustic treatment | Soundproofing | |
|---|---|---|
| The problem it solves | Echo, reverberation and harsh sound inside the room | Noise travelling between rooms, or in from outside |
| The physics | Absorption — engineered soft surfaces catch reflections and convert the energy to heat | Mass, de-coupling and sealing — heavy, isolated construction blocks transmission |
| Typical symptoms | Remote callers can't follow you; meetings are exhausting; the open plan roars | You can hear the meeting next door word for word; corridor noise enters the room |
| What gets installed | Wall panels, ceiling rafts and baffles, printed feature panels, desk screens | Extra wall layers, sealed junctions, upgraded doors and glazing — building work |
| Disruption | Hours to days — mounted onto the finished room, often after hours | Days to weeks — builders, trades, dust and programme |
| Who does it | Focus AV — measured, designed, supplied and installed | A builder. If that's your problem, we'll say so — and where full isolation isn't feasible, sound masking covers the gap |
Ceilings: the most misdiagnosed surface in Perth offices
Half the ceiling soundproofing enquiries we get are actually two different problems wearing one name — and they have completely different fixes.
Echo off a hard ceiling — a treatment job
A plasterboard ceiling is usually the largest reflective surface in the room. Suspended rafts, hanging baffles and Autex 3D ceiling tiles absorb that reflection and drop the whole room's reverberation — no structural work, installed in a day.
Noise coming over the wall — an isolation job
Many office partitions stop at ceiling height, so speech simply crosses through the shared ceiling space into the next room. The proper fix is construction above the ceiling line; where that's impractical, sound masking makes whatever leaks unintelligible for far less money.
Diagnose your room
Work out what's wrong in two minutes.
Stand in the middle of the room, clap once, hard, and listen. A dry slap that dies instantly means the room is fine. A metallic ring, a rapid flutter or a tail that hangs in the air means reflections are loose in the room — and acoustic treatment will fix it.
"Can you repeat that?"
Remote participants keep asking people to repeat themselves, even with good microphones. That's the room smearing consonants before they reach the mic — the classic sign of excess reverberation, and the most common complaint we measure in Perth boardrooms.
Meetings are exhausting
In a reverberant room your brain works overtime separating speech from its own reflections. An hour in, everyone is tired and nobody knows why. Acousticians call it listening effort; staff call it "that room". Either way, it's measurable and fixable.
The floor roars by 10am
In an untreated open plan, every conversation reflects off the ceiling and slab and feeds the general din, so people talk louder to be heard over it — which raises the din again. Absorption breaks that spiral at the source.
RT60, in plain language
RT60 is the number acousticians put on what your clap test just told you: how many seconds a sound takes to fade away by 60 decibels. Short RT60, crisp speech. Long RT60, everything smears. It's measured with a meter, which means treatment can be specified to a target — and verified against it after install.
Targets we design to
- Studio / recording0.25–0.4 s
- Meeting room0.35–0.5 s
- Boardroom0.4–0.6 s
- Open-plan office0.6–0.8 s
- Untreated glass boxoften 1.2 s+
Don't take our word for it
The same clap, two rooms.
This is the clap test you just read about, made playable. One identical clap, rendered through two rooms — an untreated glass box ringing at 1.2 seconds of reverb, and the same room after treatment, designed to a 0.45-second target. Simulated in your browser with the physics acousticians use; your speakers or headphones do the rest.
The untreated glass room
RT60 ≈ 1.2s
Glass walls, bare plasterboard, hard table. Every clap — and every consonant — hangs in the air and smears into the next.
The same room, treated
RT60 ≈ 0.45s
Absorption at the first-reflection points, treatment above the table. The clap dies where it lands — and so does the echo on your next video call.
Hear the difference? That tail is what your microphones send to the far end of every call. The real version of this test is a measured RT60 in your actual room — we bring the meter, and treatment gets specified to a target and verified against it after install.
Measure my room — freeRoom by room strategy
Every room has its own acoustic problem.
One panel type won't fix everything. Pick the room type below and see how we'd treat it — the target reverberation, the surfaces we go after, and the materials we'd specify.
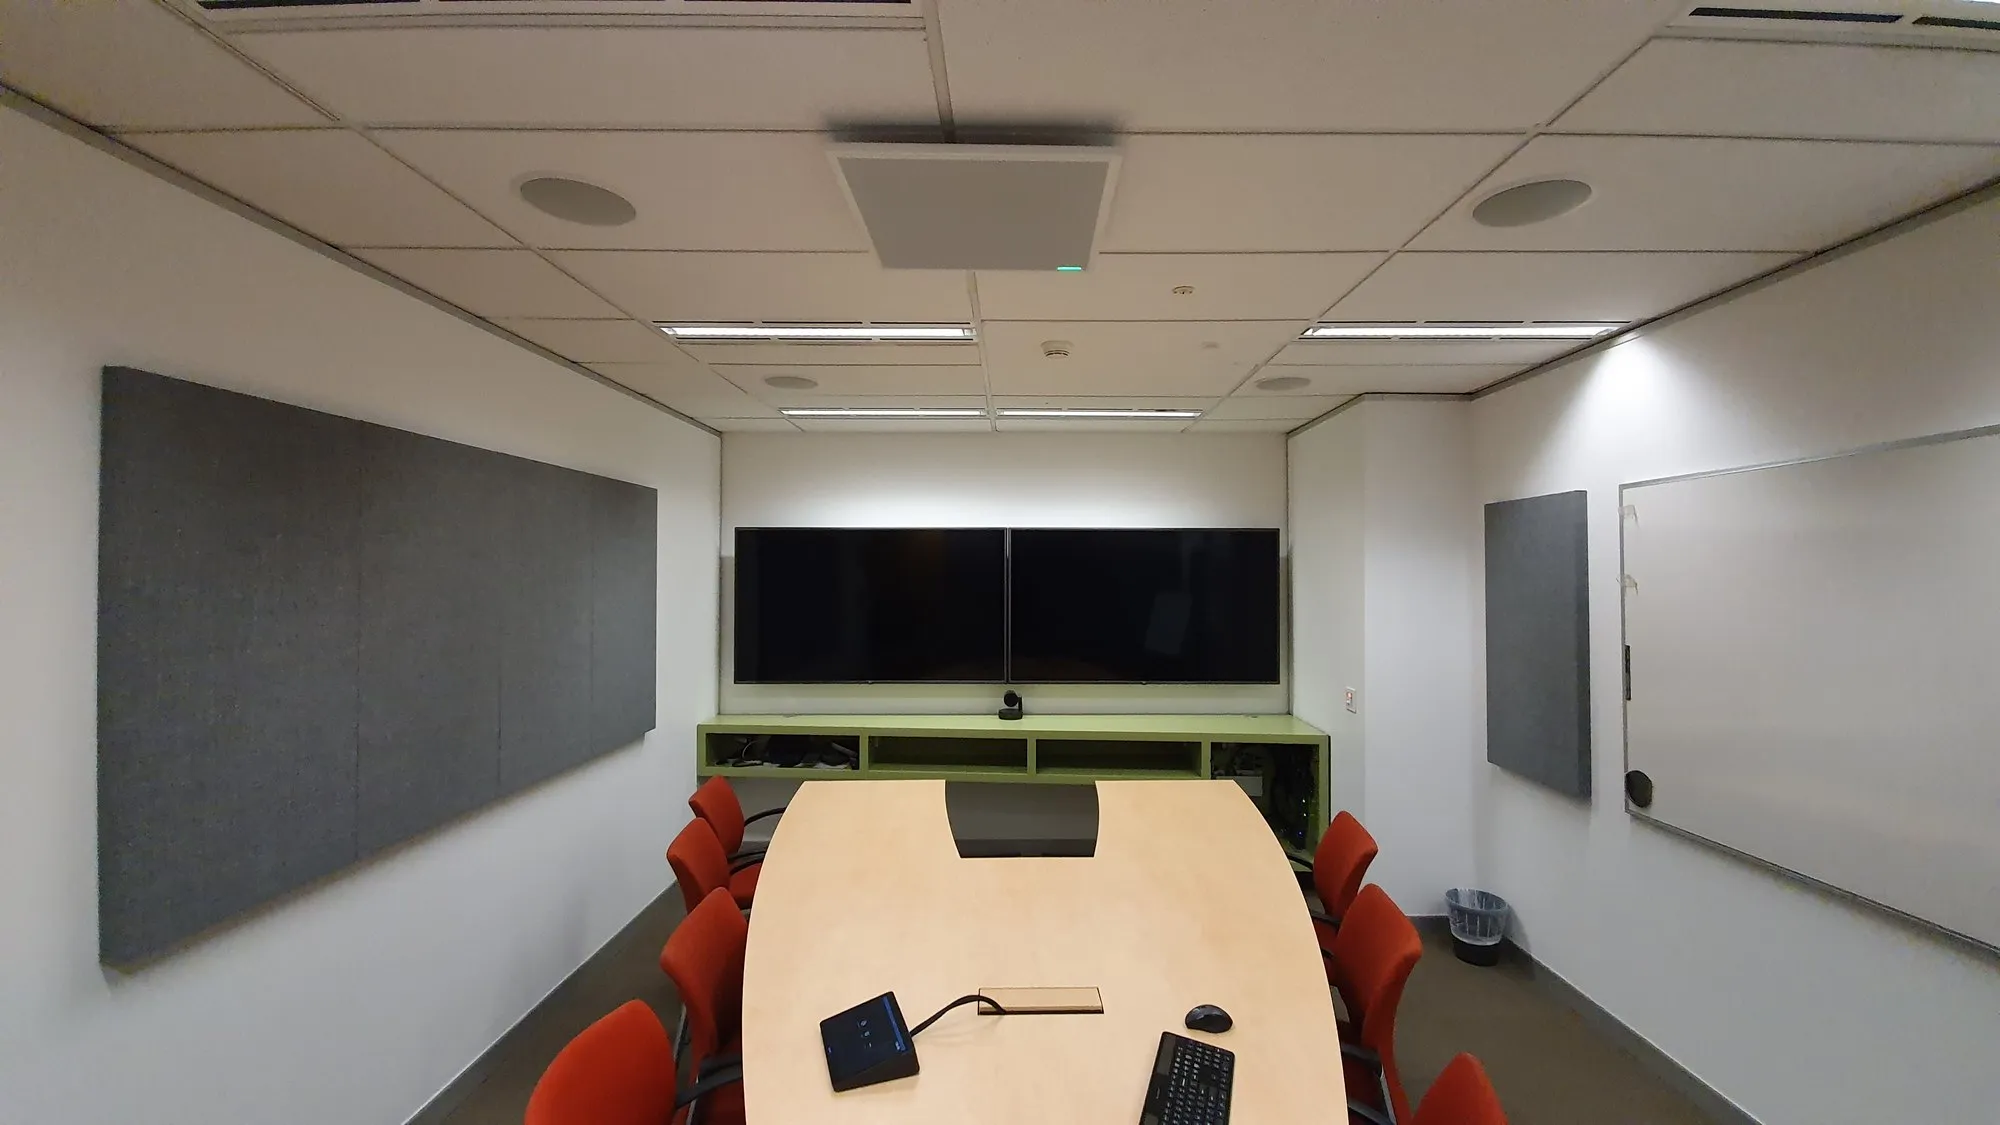
The problem
The room the whole business hears every week — glass, timber and a long table, so every consonant bounces twice before it reaches the microphone.
- 1
Ceiling raft above the table — Full-width felt raft or timber slat with felt behind
Kills the biggest single reflection path in the room and warms the sound.
- 2
Both side walls, at seated ear height — Fabric-wrapped or sculpted-felt panels covering ~40% of wall area
Absorbs the first reflections that smear speech into a wash.
- 3
Rear wall behind the display — A mix of absorption and diffusion
Stops flutter echo between the display wall and the opposite end without deadening the room.
- 4
Corners on the display wall — Dense corner bass absorbers
Catches the low-frequency build-up that muddies male voices.
The options
Panels, ceilings, baffles — and where they go.
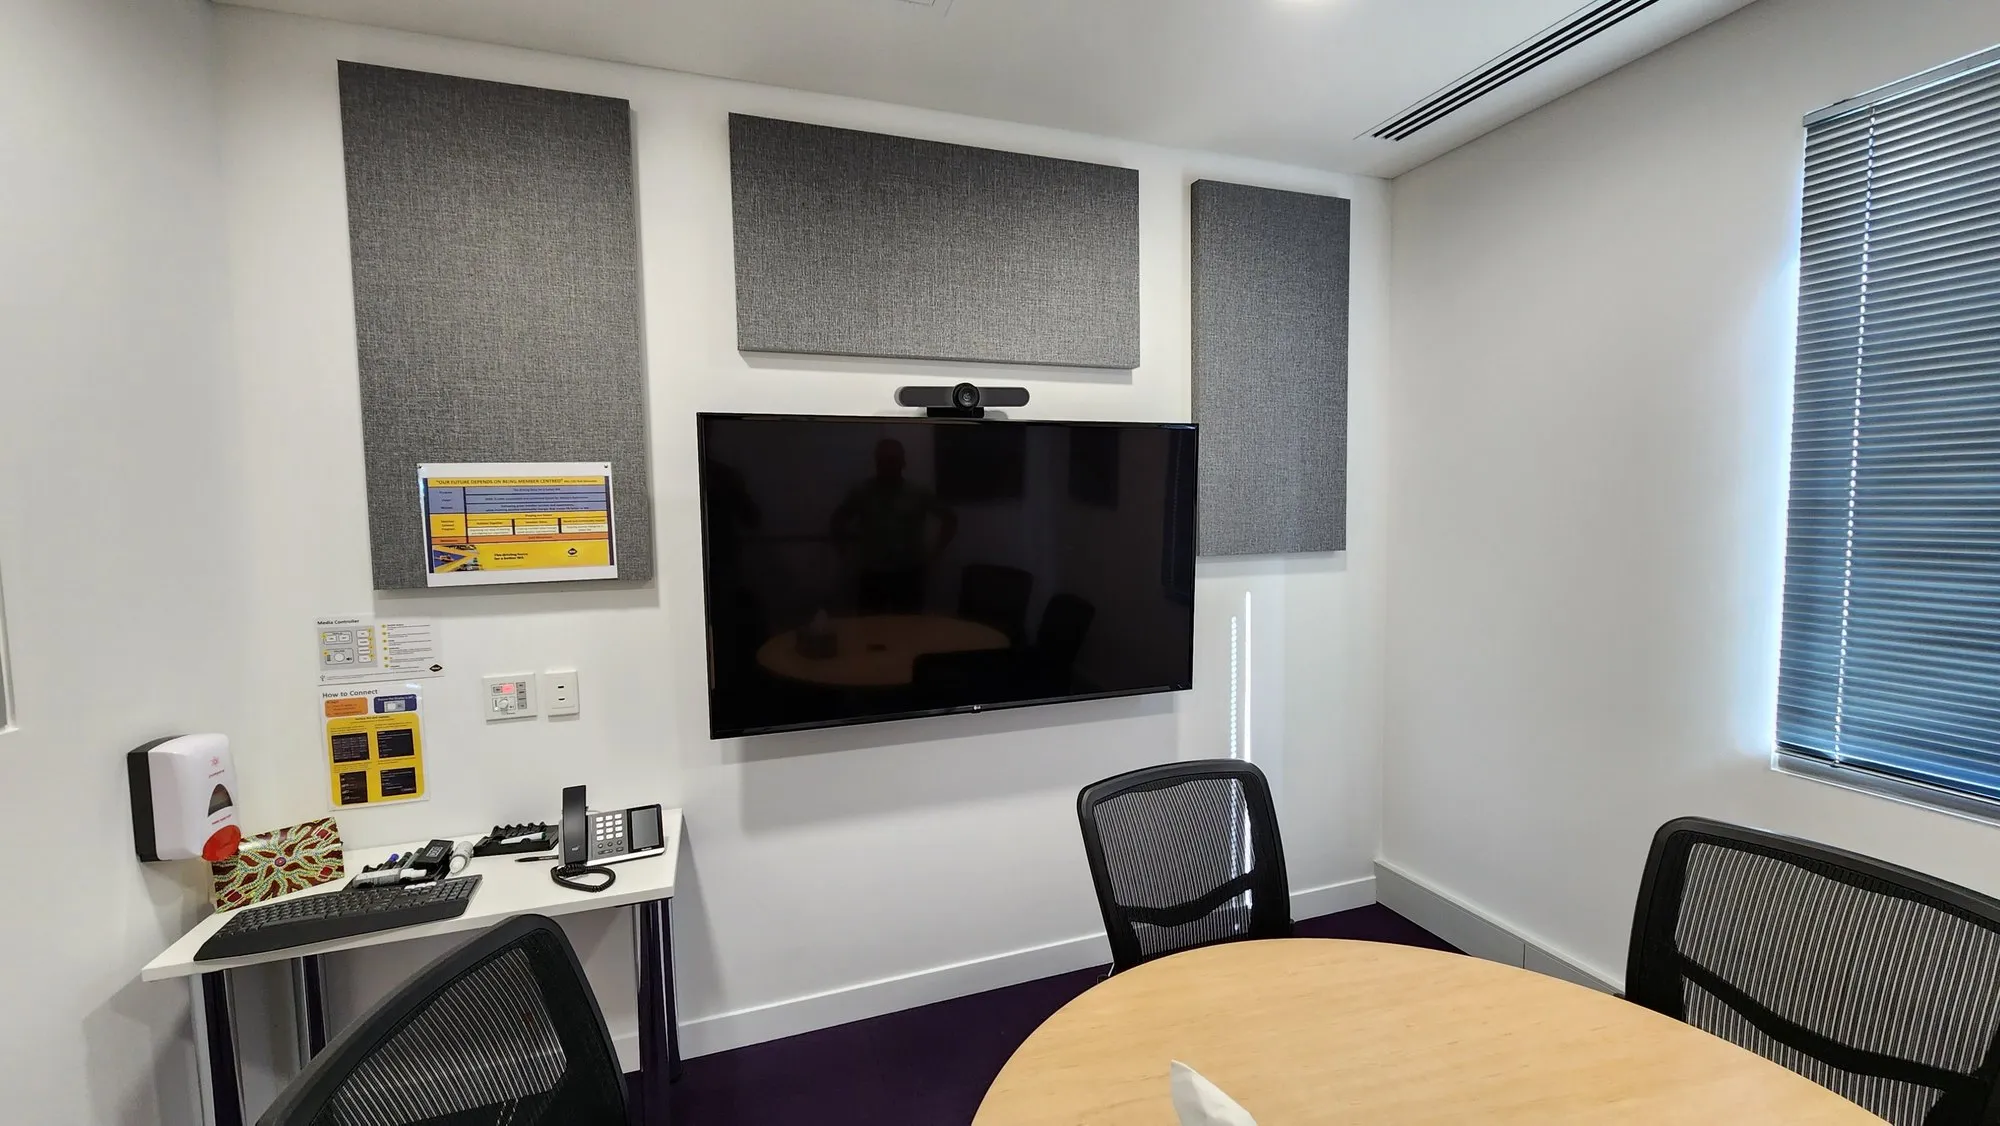
Four product families do most of the work: wall panels at first-reflection points, ceiling rafts and baffles above the noise, printed or sculpted feature panels where design leads, and desk screens in open plan. Placement decides the result — the same panels in the wrong places achieve almost nothing.
Wall panels — at first-reflection points
The workhorse. Slim absorption panels placed where sound bounces from mouth to listener — the mirror points on the side walls at seated ear height, and the rear wall that throws speech straight back at the microphones. We specify Autex Quietspace panels on most Perth projects: high broadband absorption, a huge colour range, recycled PET.
Ceiling rafts, baffles and 3D tiles
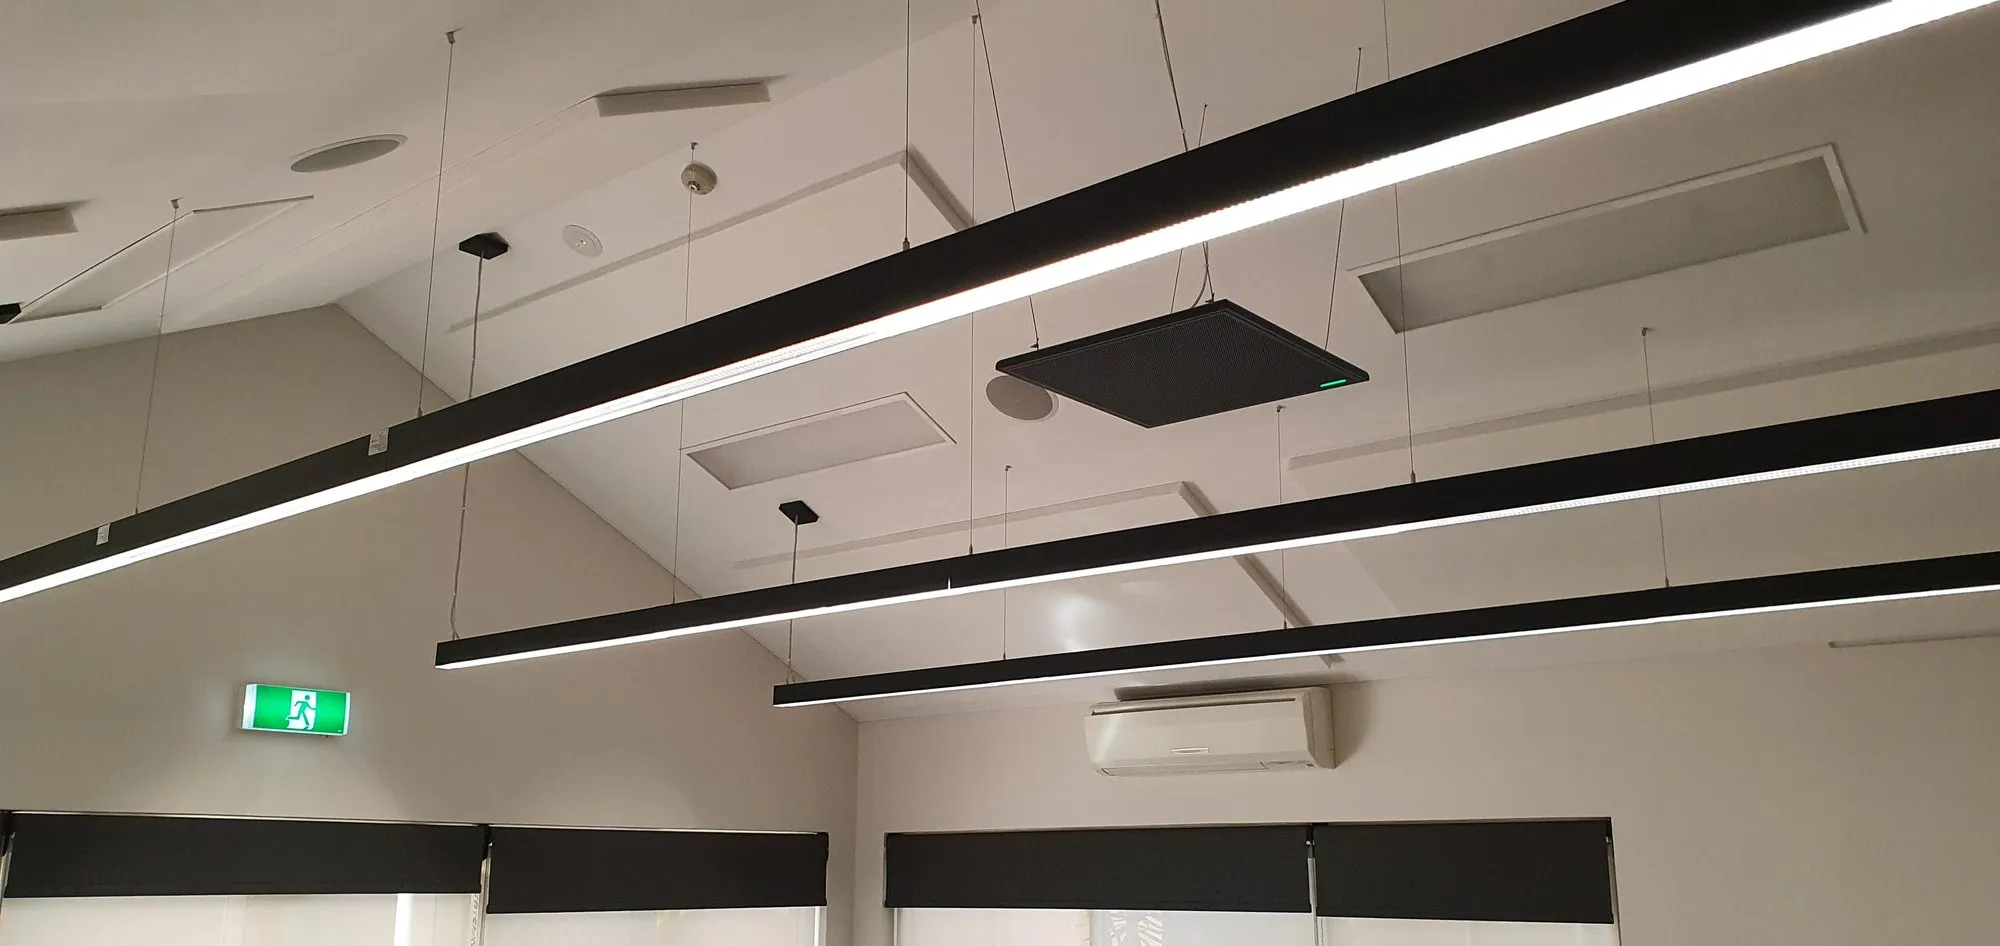
The ceiling is the biggest untreated surface in almost every room, and treating it drops reverberation across the whole space at once. Suspended rafts float over boardroom tables, vertical baffles grid across open plans, and sculpted 3D ceiling tiles turn the treatment into the feature.
Printed and custom feature panels
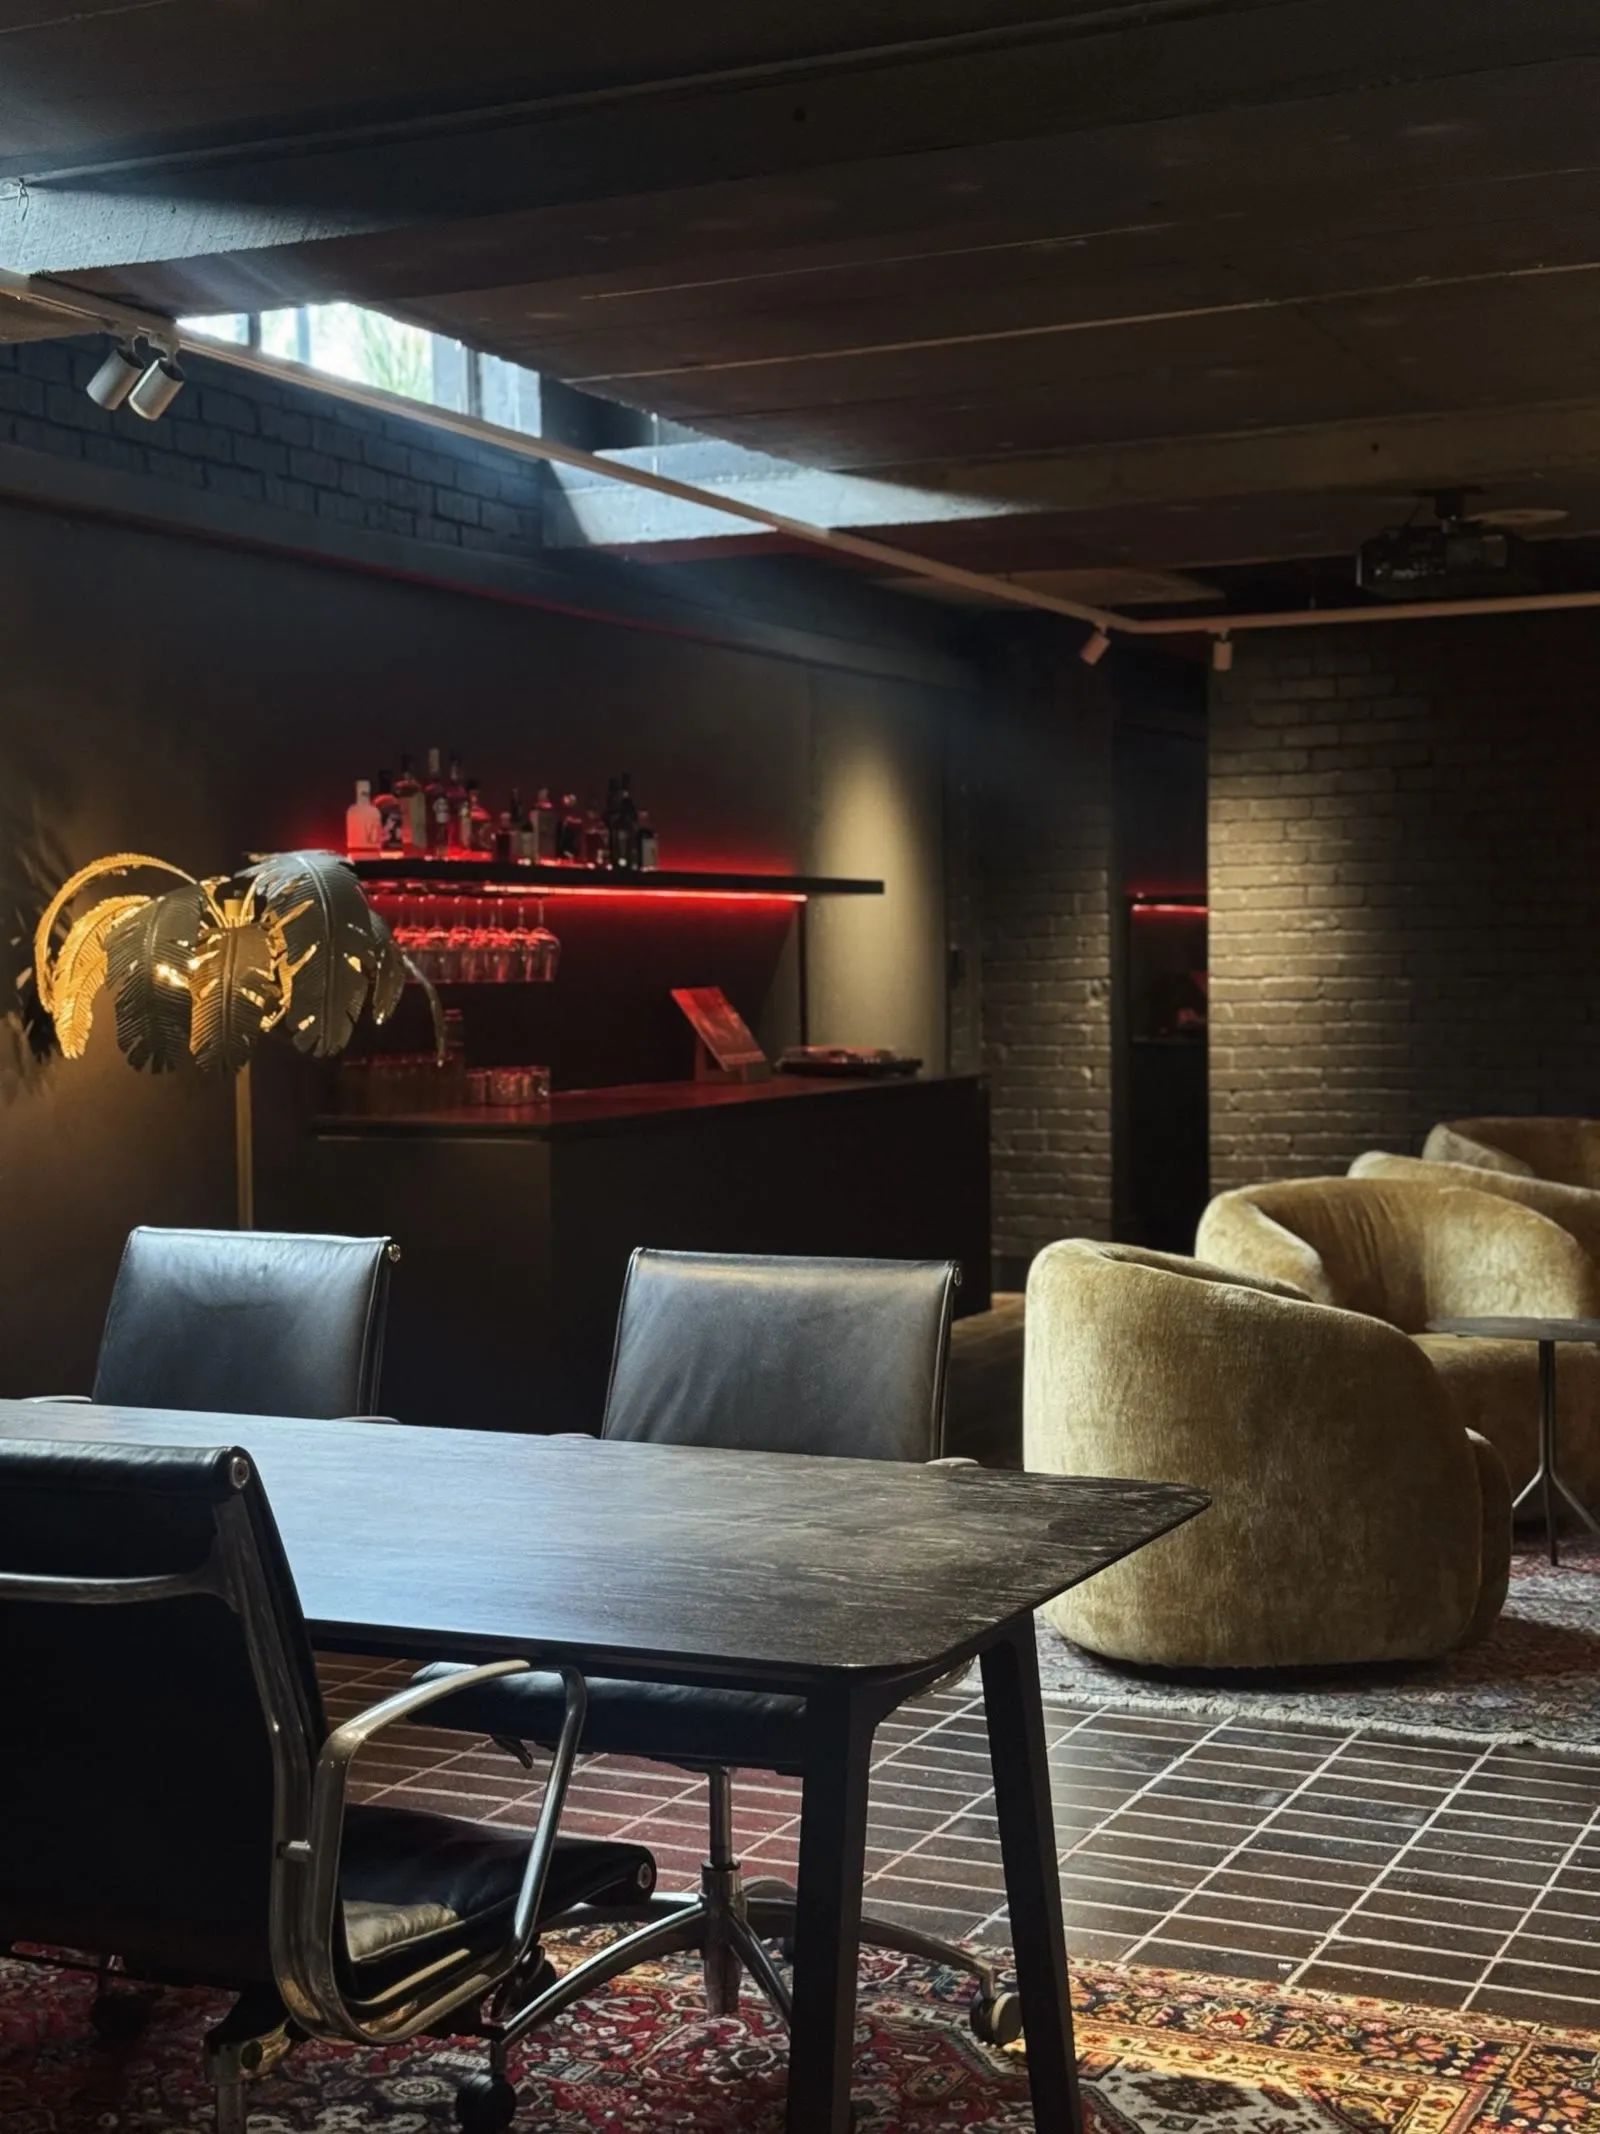
Treated rooms don't have to look treated. Printed acoustic art, colour-matched felt, timber slat systems with absorptive backing — the panel becomes the artwork, the brand wall or the feature ceiling. On most of our projects the acoustic layer is the thing architects photograph, not the thing they hide.
Desk screens — absorption where people sit
In open plan, the shortest sound path is desk to desk. Absorptive screens like Autex Vicinity desk screens break that direct path and add absorption exactly at head height — the highest-value treatment per dollar on a busy floor, and the easiest to retrofit.
Focus AV designs and installs Autex acoustic products across Perth — Quietspace panels, 3D ceiling tiles and Vicinity screens — alongside timber slat systems and specialist absorbers where the room calls for them. The product list follows the measurement, not the other way around.
Boardrooms
Acoustic treatment for boardrooms.
A typical 8–14 seat boardroom needs absorption across roughly 20–40% of its wall and ceiling area — usually a ceiling raft above the table plus panels at seated ear height on both side walls — to bring reverberation down to the 0.4–0.6 seconds where every voice lands clearly on a call.
Boardrooms are the worst-sounding rooms in most Perth offices, and it's not bad luck — it's the recipe. Glass walls for status, a long hard table, a stone or polished floor, and a plasterboard ceiling: four reflective planes facing each other with nothing soft in between. Then the business runs its most important conversations in there, over video, and wonders why the far end struggles.
Because we build the meeting room AV and Microsoft Teams Rooms these boardrooms run on, treatment is designed with the microphones — panel placement mapped to what the mic array actually hears, not just what the room looks like. That's the difference between a boardroom that photographs well and one that performs on both ends of the call.
Worried about boardroom conversations leaking out?
That's the other half of boardroom acoustics — and it's not a panel problem. Absorption inside the room won't stop a salary discussion being overheard in the corridor, because that's transmission through the glass and over the partition. The professional-grade answer is sound masking outside the boardroom: a tuned ambient level that makes leaked speech unintelligible a few metres from the door. We design treatment inside and masking outside on the same drawing — which is exactly how confidential boardrooms should be specified.
The honest bit
Microphones can't fix a bad room.
No amount of DSP, echo cancellation or beamforming can recover speech the room has already smeared. By the time sound reaches the microphone, the reflections have arrived mixed with the voice — and you can't un-mix them with software. Every conferencing manufacturer's processing works dramatically better in a treated room, because it's finally doing its actual job instead of fighting physics.
This is why buying acoustics from an AV integrator is different from buying panels from a panel company. A panel supplier's incentive is square metres. Ours is a room that performs — which sometimes means fewer panels in better places, sometimes means telling you the microphone is the problem, and sometimes means telling you it's the room and no upgrade budget will out-spend it.
Practically, it also means one team and one visit: treatment installed alongside the AV works, panel layouts coordinated with displays, cameras and mic coverage, and a single point of accountability when the room is handed over and measured against its target.
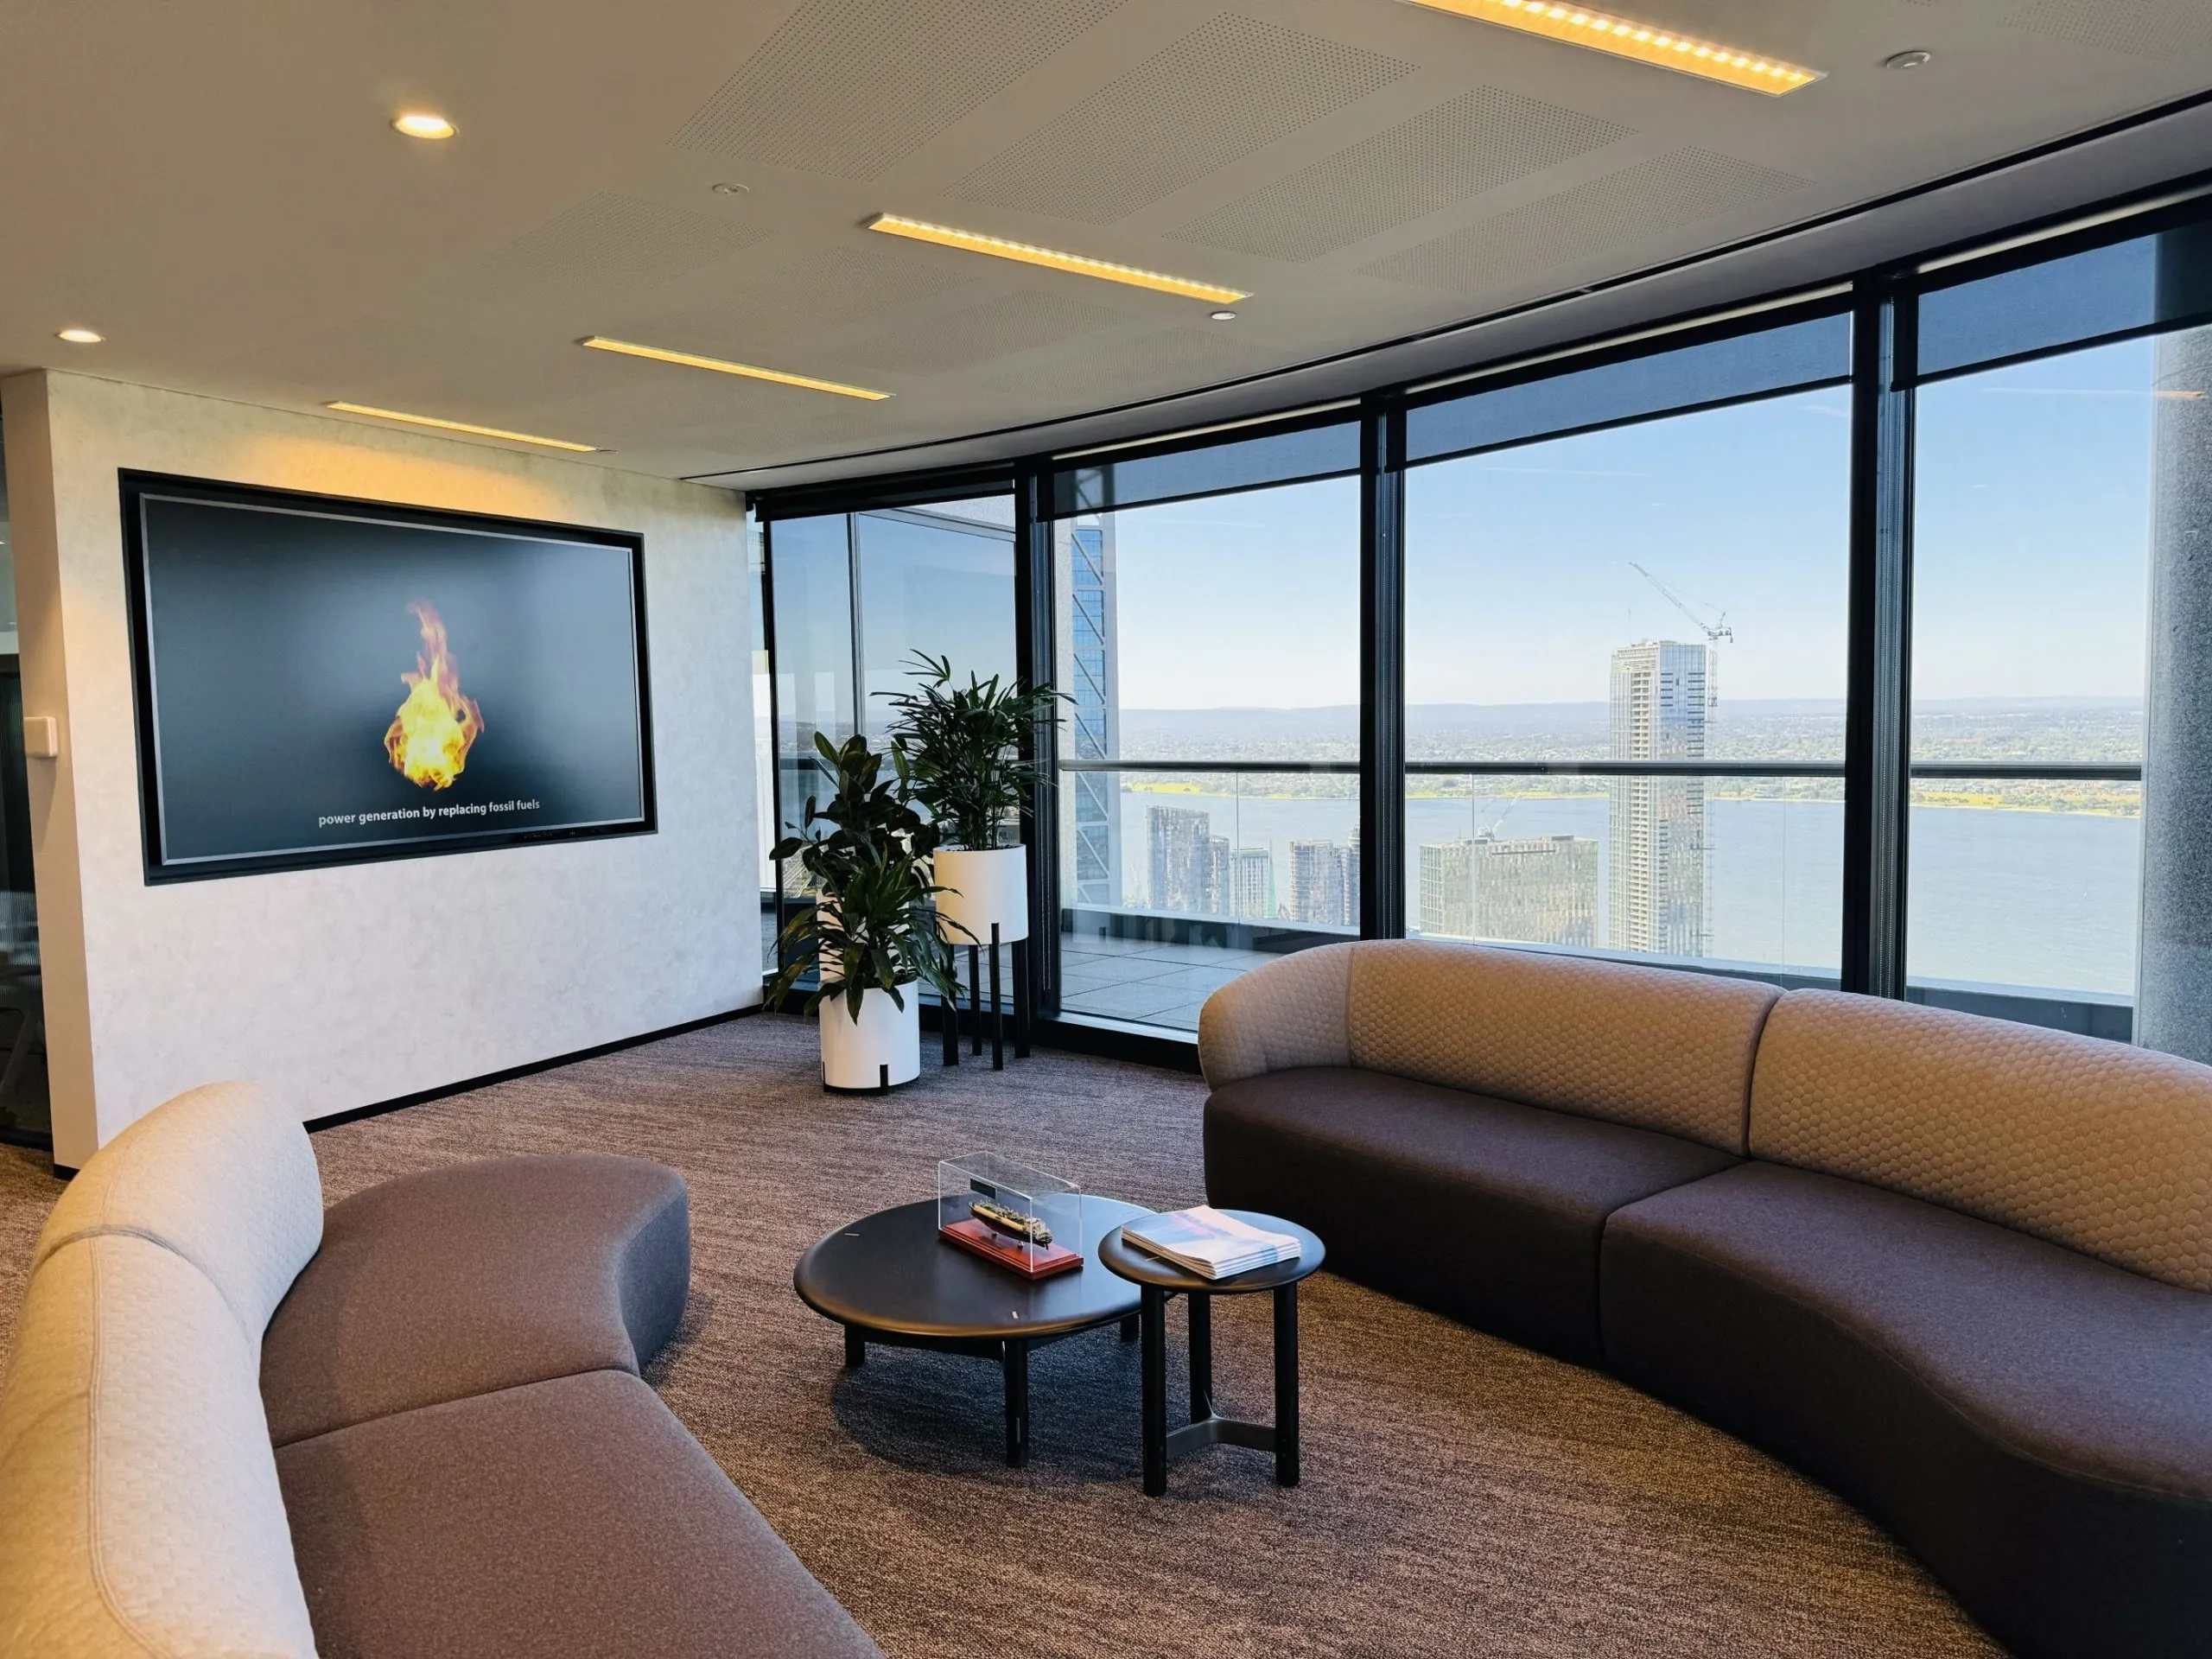
Rooms that sound as good as they look.
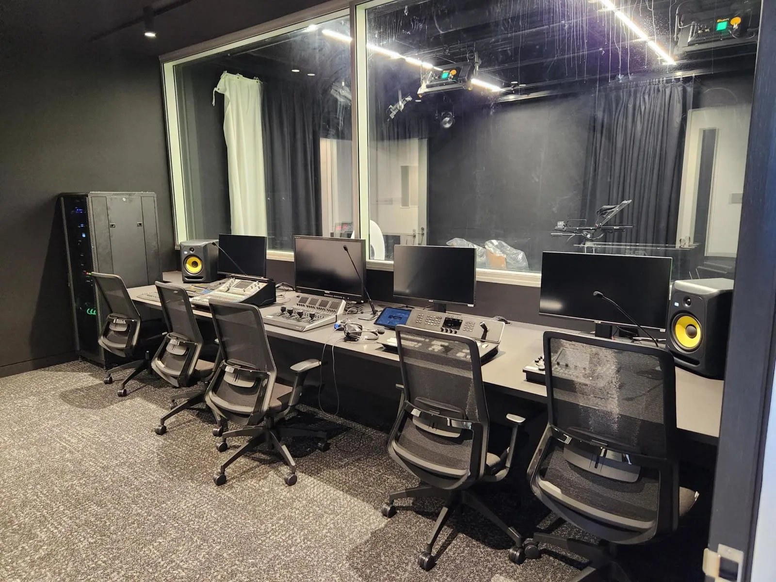
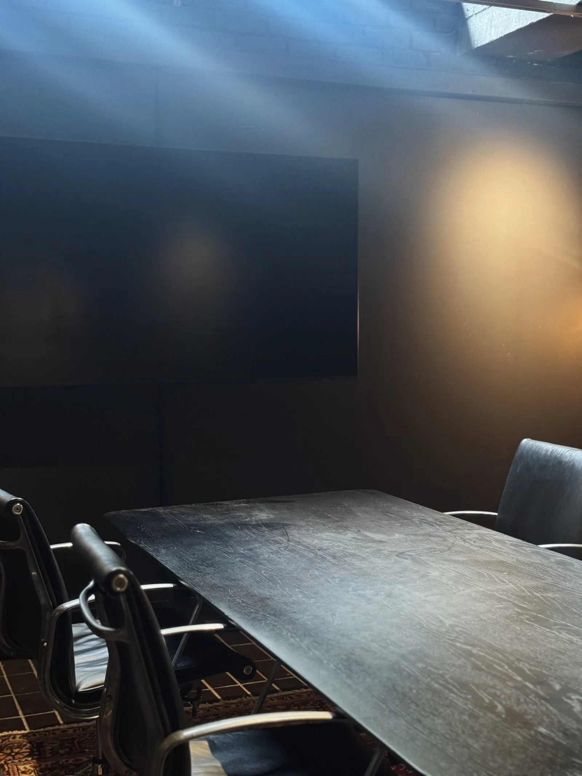
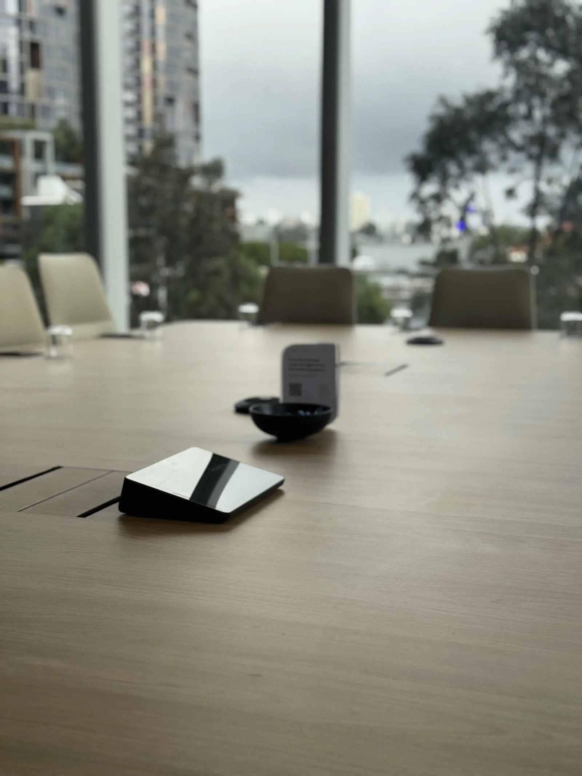
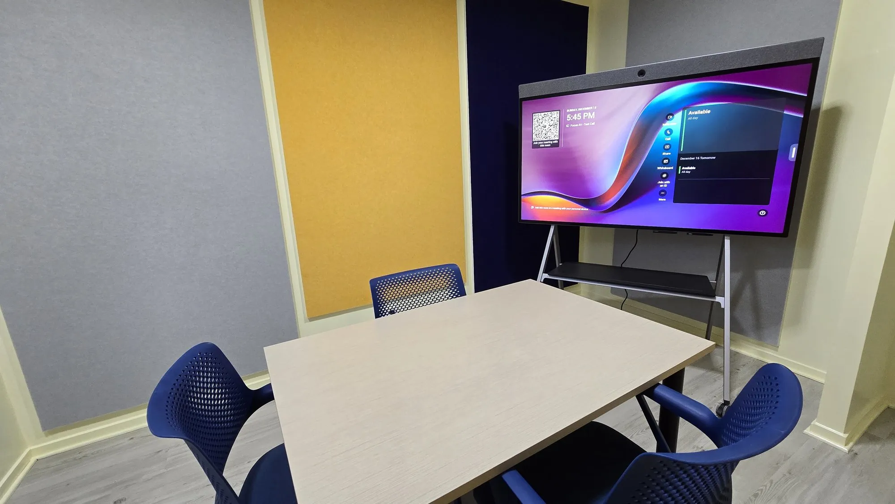
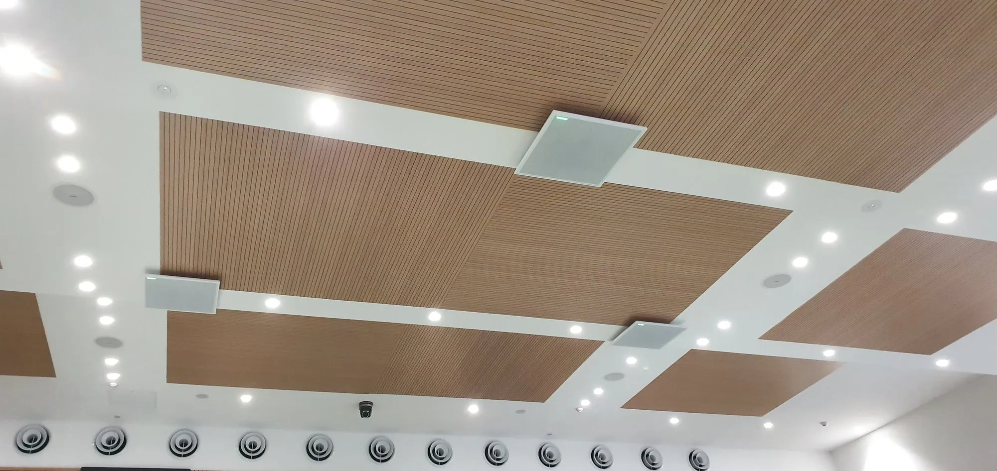
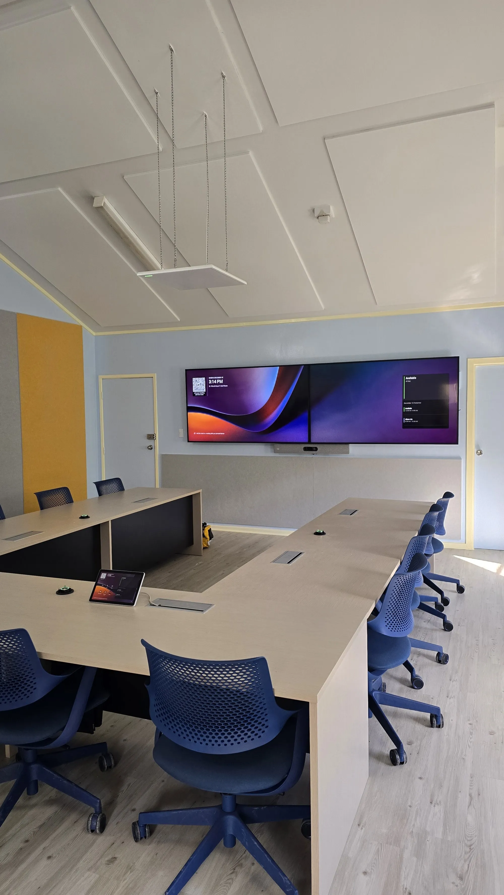
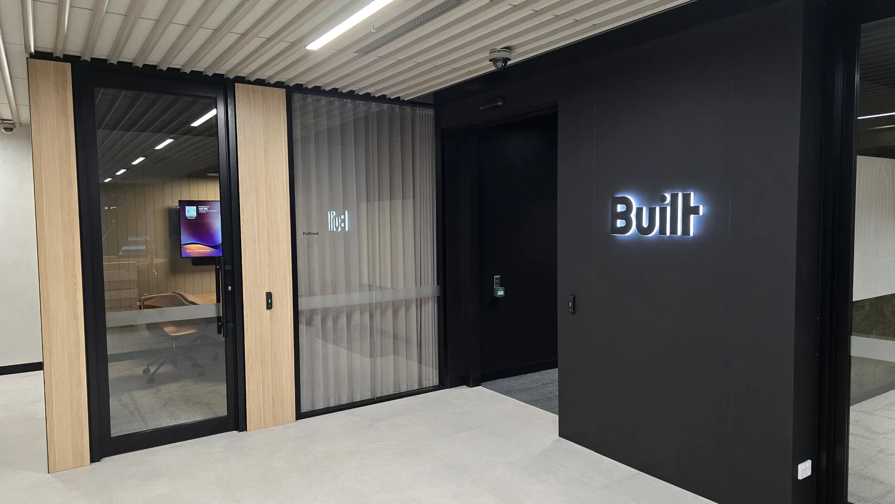
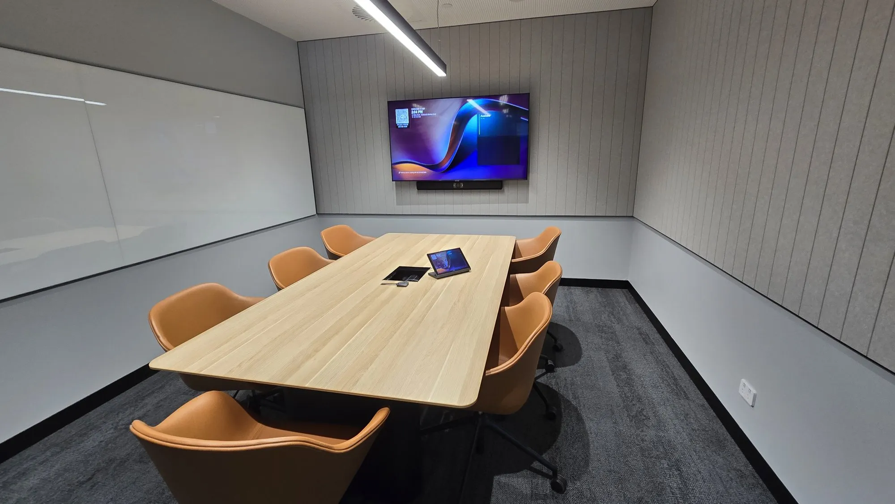
From the field Treatment going in, and doing its job.
Acoustic work is invisible once it's finished, so here it is being installed.
Budget
What acoustic treatment costs in Perth.
Indicative only, but honest: a single meeting room typically lands between $3,000 and $8,000 installed, a boardroom between $8,000 and $25,000 depending on finish level, and open-plan floors are priced per square metre of treated area. Every room is measured before a number goes on paper.
| Cost driver | Why it moves the number |
|---|---|
| Area treated | The biggest lever. Treatment is priced per square metre supplied and installed — which is why targeted placement at first-reflection points beats blanketing the walls. |
| Product family | Flat Quietspace panels sit at the accessible end; sculpted 3D tiles, printed art panels and timber slat systems carry a design premium. |
| Ceiling height and access | Suspended rafts and baffles at height need lifts and longer installs; a 2.7 m meeting room ceiling is a different job from a 6 m atrium. |
| Custom printing and finishes | Branded graphics, colour-matching to the interior scheme and shaped or routed panels add design and fabrication time. |
| Measurement and verification | Small fixed component — the before-and-after RT60 measurement that proves the room hit its target. We'd argue it's the part you shouldn't skip. |
The pairing
Treatment kills echo. Masking protects privacy.
Treatment and sound masking solve different problems and work best together. Treatment calms the room; masking stops conversations travelling. We design both — often on the same drawing.
- Autex Quietspace
- Autex 3D ceiling tiles
- Timber slat systems
- Fabric-wrapped panels
- Printed acoustic art
- Baffles & rafts
- Corner bass absorbers
- Recycled-PET certified
Proof
Delivered. Documented.
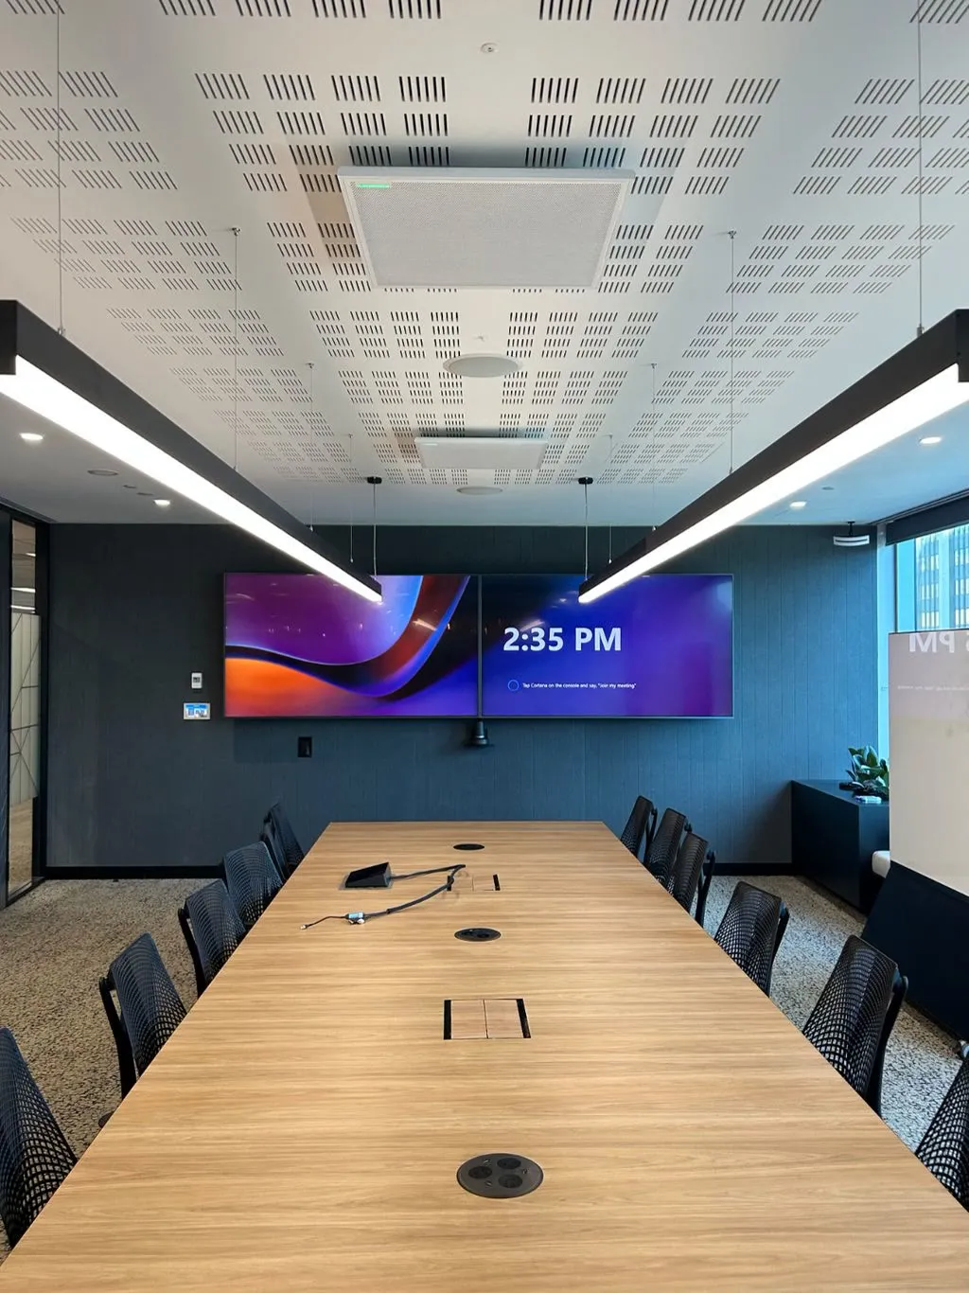
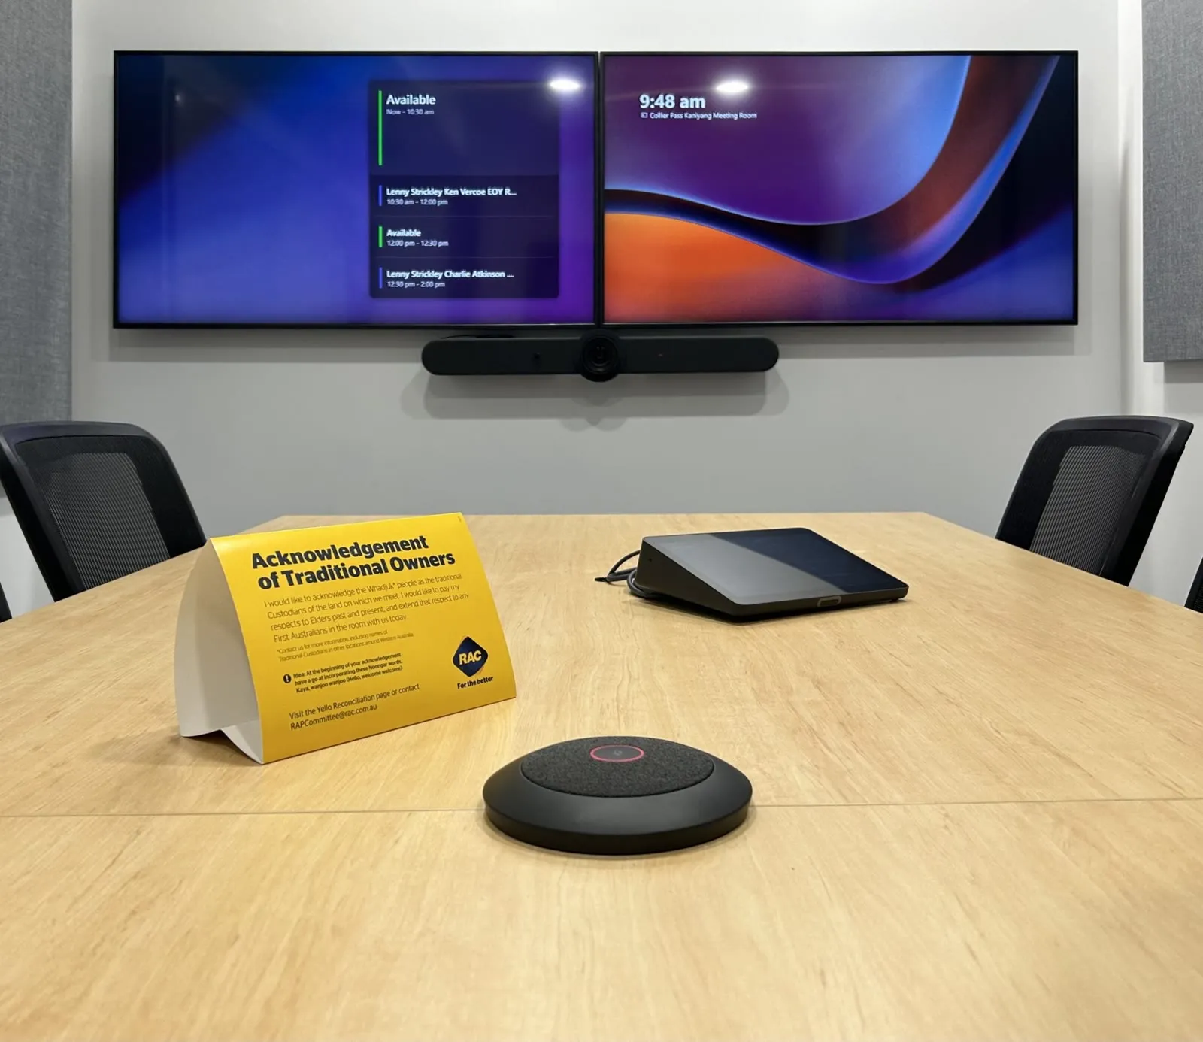
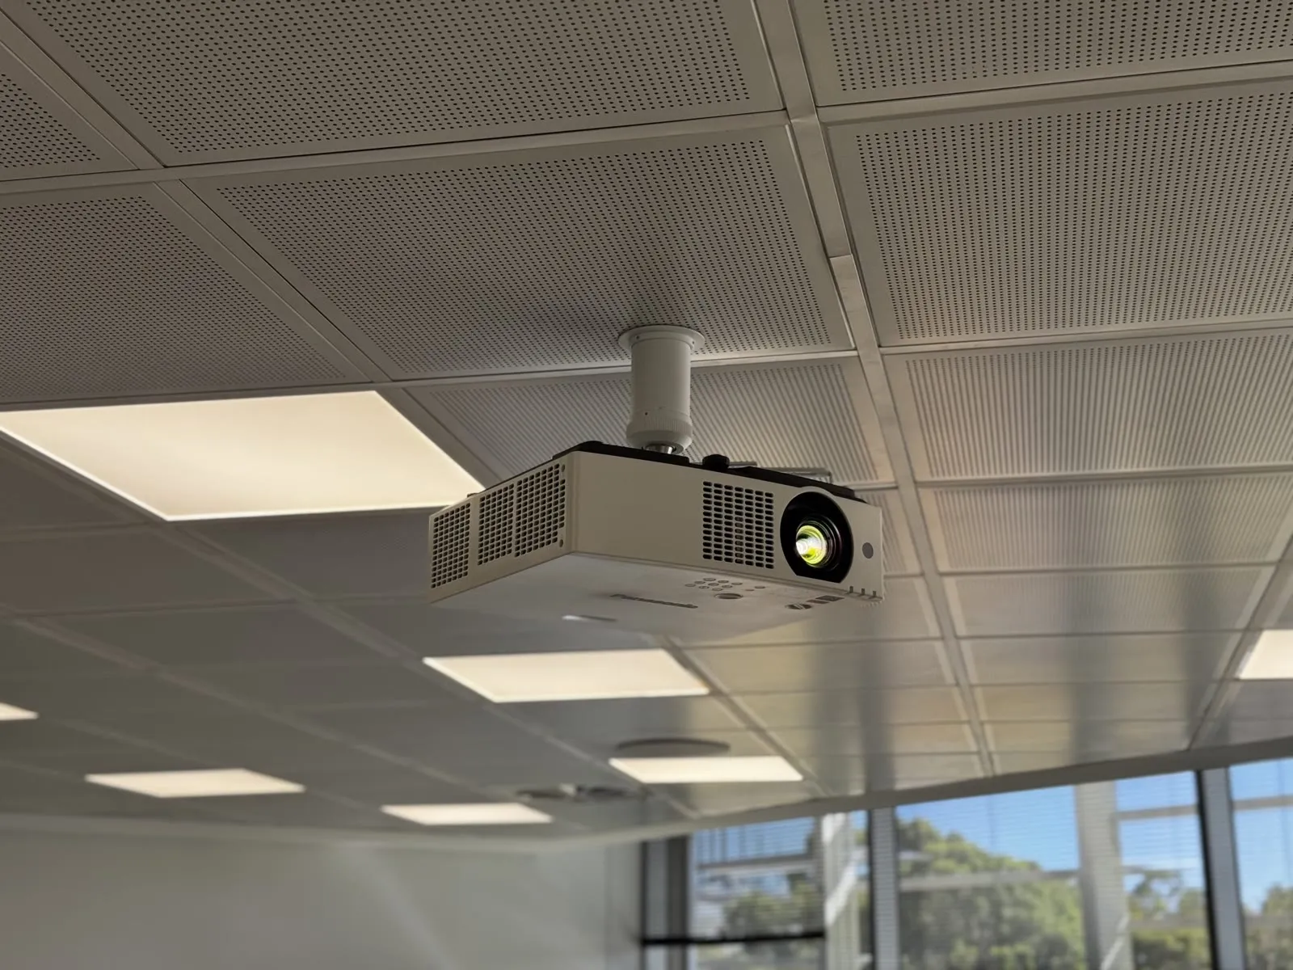
The whole room
One design. One schedule. One accountable partner.
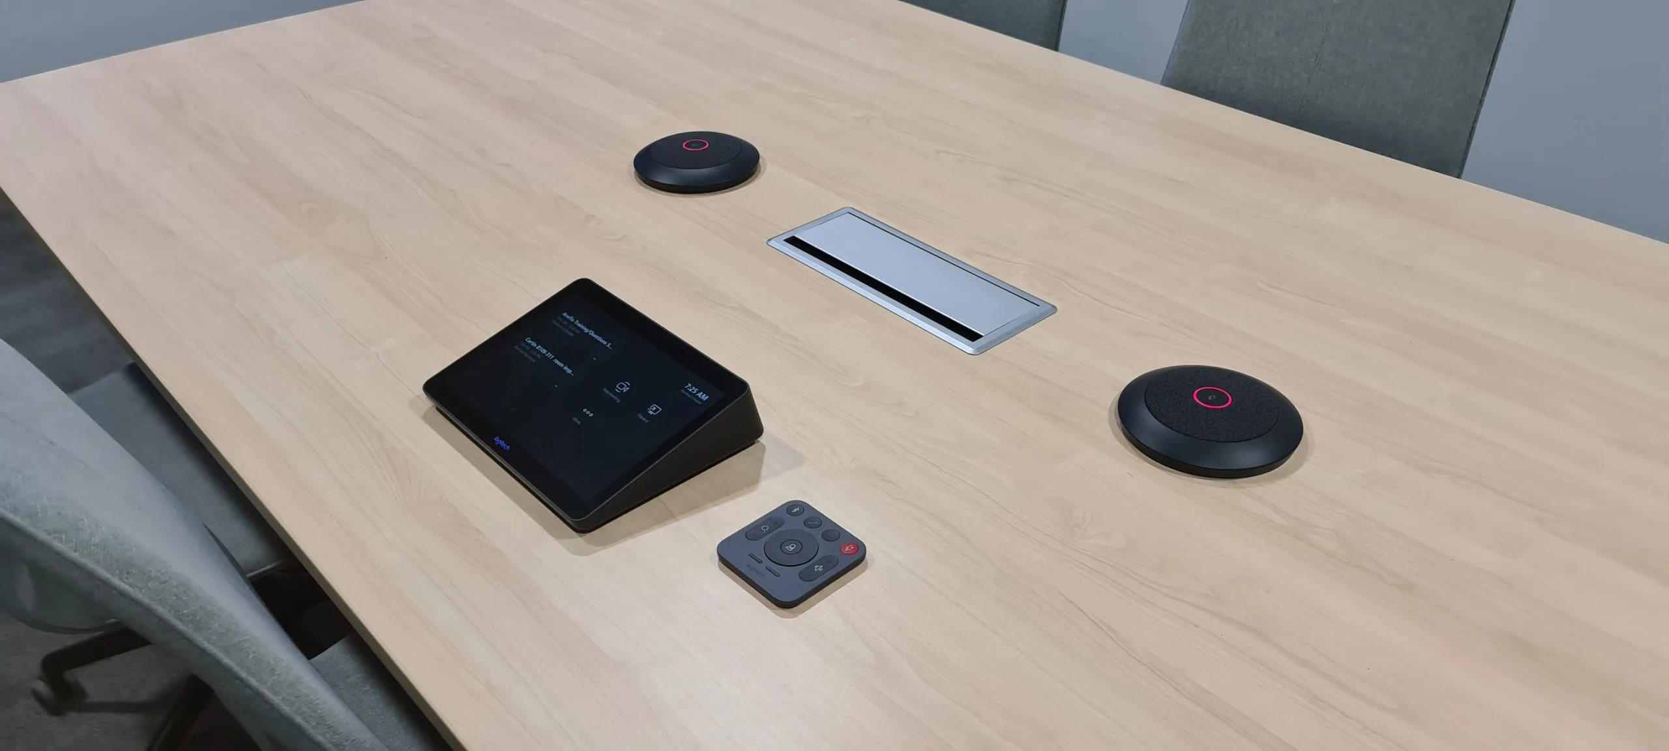
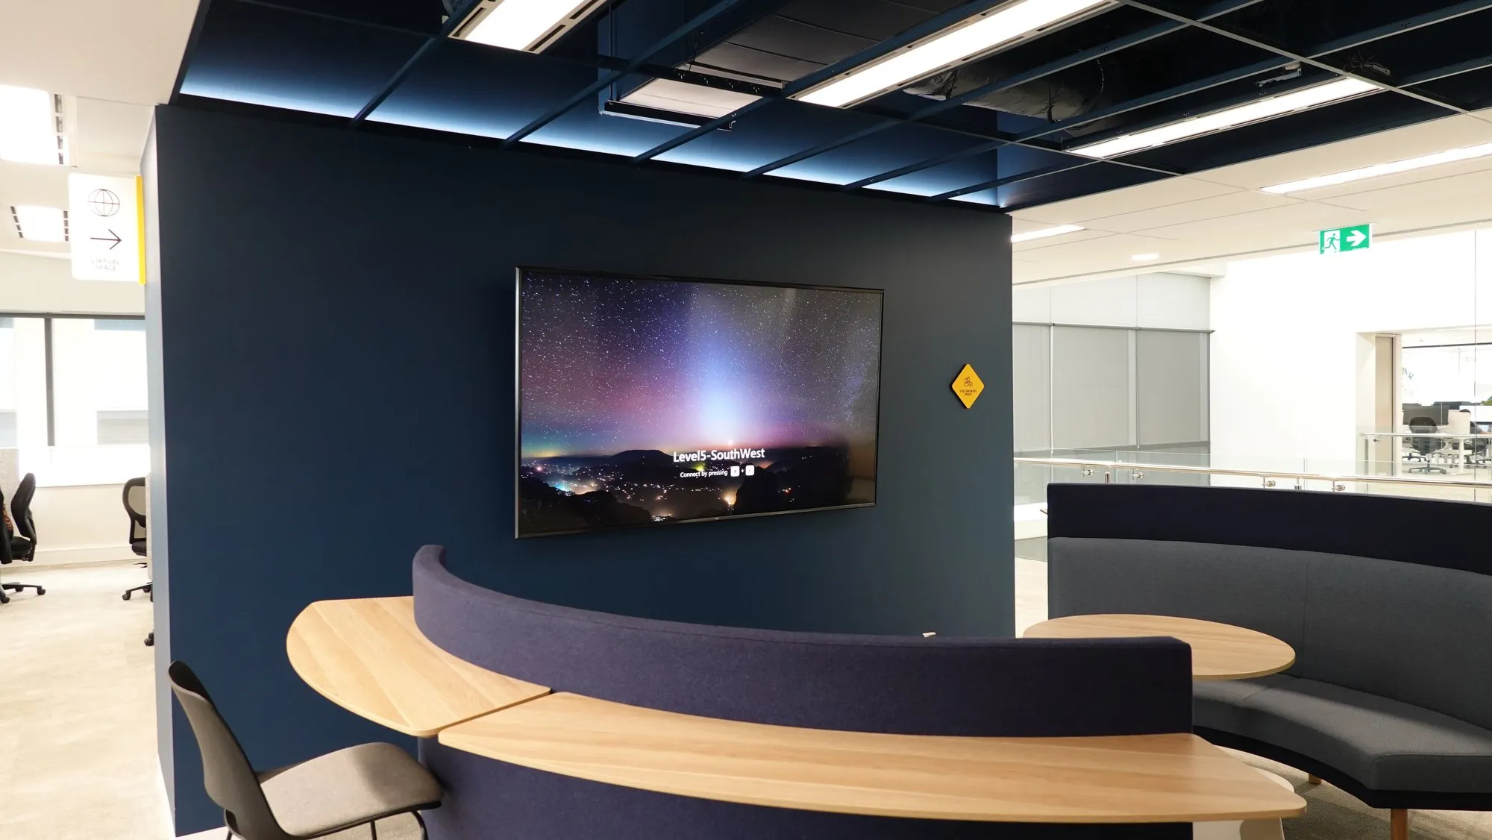
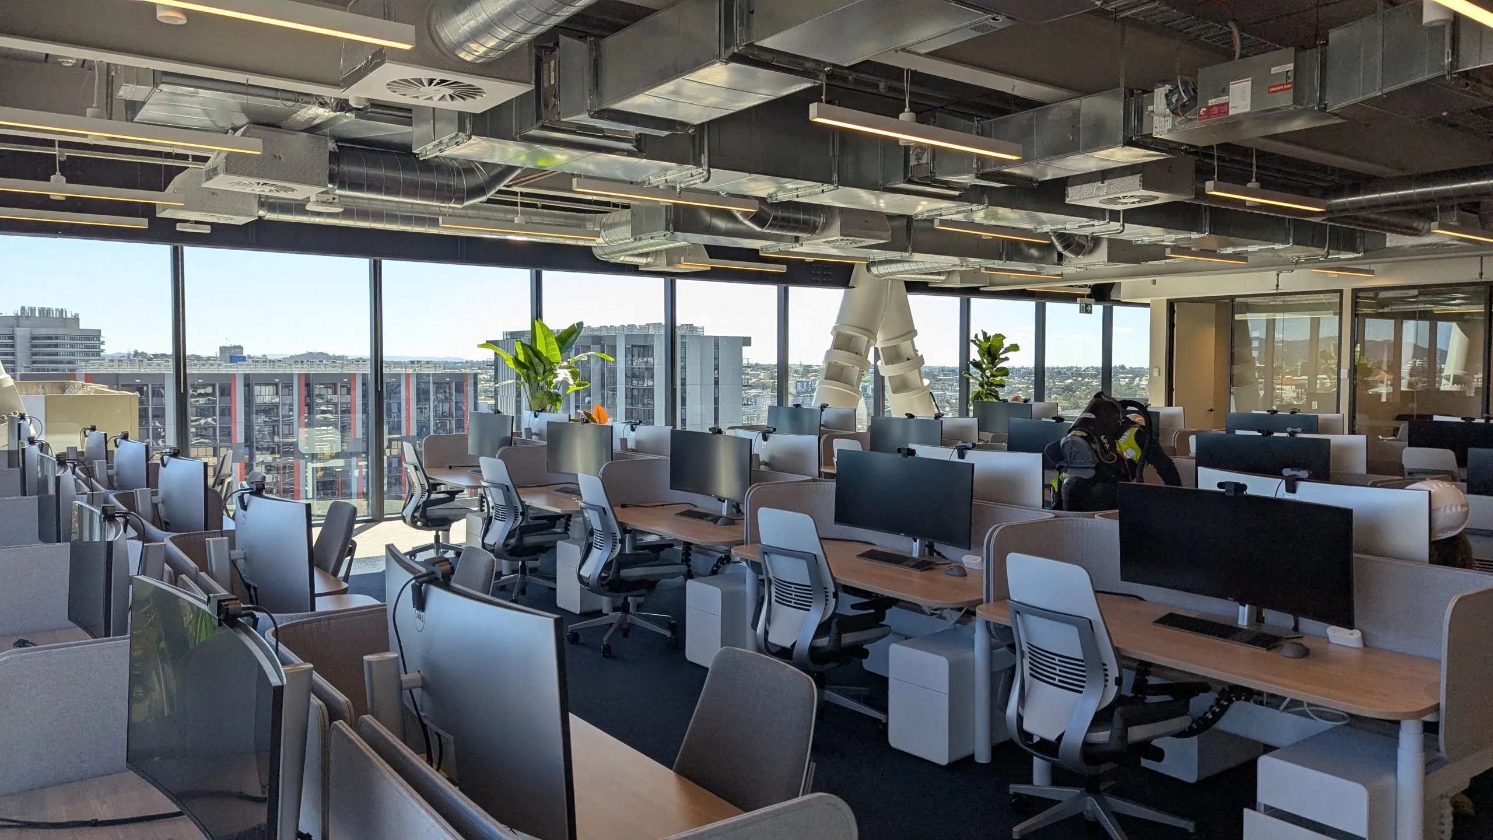
Straight answers.
What's the difference between acoustic treatment and soundproofing?
Treatment fixes sound within a room (echo, harshness, intelligibility). Soundproofing stops sound between rooms and involves construction — mass, isolation, sealing. Most 'echoey office' problems are treatment; most 'I can hear the next room' problems are isolation plus sound masking. We'll diagnose honestly before you spend on either.
How many acoustic panels does a boardroom need?
As a rule of thumb, absorption across 20–40% of the wall and ceiling area — for a typical 8–14 seat boardroom that usually means a ceiling raft over the table plus roughly 8–14 wall panels at seated ear height. Placement beats quantity: panels at first-reflection points and on the ceiling outperform twice the number spread at random, which is why we measure the room and calculate the layout rather than guessing.
Do acoustic panels work for noisy offices?
Yes — for the right kind of noise. Panels and baffles absorb the reflected energy that turns fifty conversations into a roar, so the whole floor gets measurably calmer. What they can't do is stop you hearing the person two desks away, because that's direct sound. For distraction and speech privacy, pair treatment with sound masking — that combination is the standard open-plan fix.
Can you soundproof a ceiling in an existing office?
Usually the honest answer is that the noise isn't coming through the ceiling — it's coming over the wall, through the shared ceiling space, because office partitions often stop at ceiling height. Fixing that properly is construction work above the ceiling line. Where that's impractical, ceiling absorption plus sound masking manages the problem for a fraction of the cost — and we'll tell you plainly which situation yours is before anything is quoted.
What's a good reverberation time for a meeting room?
Around 0.4–0.6 seconds for boardrooms and 0.35–0.5 seconds for smaller meeting rooms — long enough to feel natural, short enough that consonants stay crisp on a video call. Untreated glass-and-plasterboard rooms in Perth routinely measure well over 1 second, which is exactly why remote participants struggle. RT60 is measurable, so treatment can be verified after install rather than just promised.
How much treatment does a room actually need?
It's calculated, not guessed: typically 20–40% of surface area in absorption for meeting rooms, placed at first-reflection points and the ceiling. Every extra hard surface (a glass wall, a stone floor) shifts the target. That's why assessment comes first — the right amount in the right places beats double the panels in the wrong ones.
Will it ruin the look of the space?
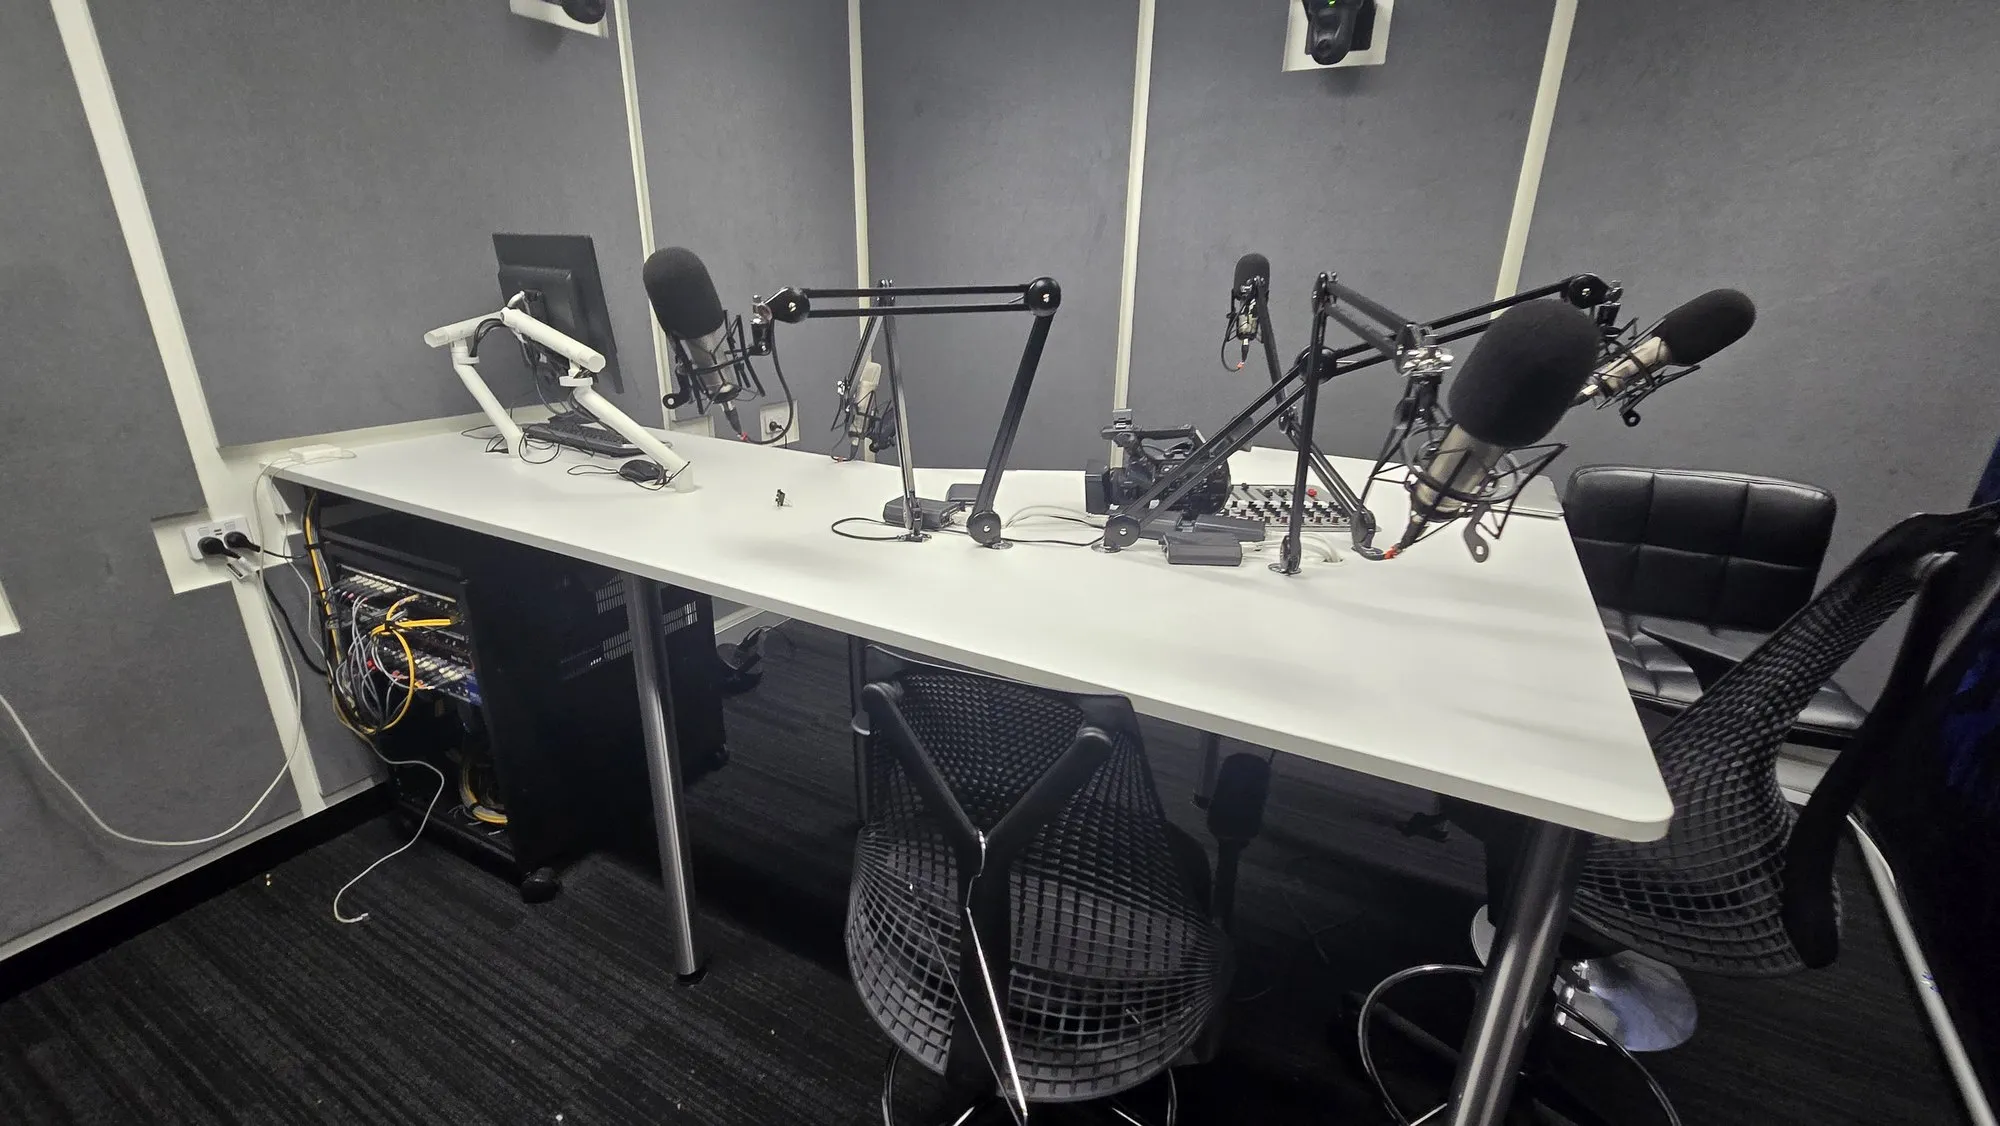
The opposite — modern acoustic products are designer materials. Sculpted 3D tiles, colour-matched felt, printed panels and timber slat systems usually become the feature architects photograph. Our Hale School media studio and CBH boardroom are the proof.
Can you fix one terrible room without a whole project?
Yes — single-room rescues are common: measure, treat, retest. Boardrooms and video-heavy meeting rooms are the usual patients, and the before/after on the far end of a call is dramatic.
What products do you use?
We work with Autex Quietspace across most projects — Australian-made recycled-PET panels with excellent absorption and a wide colour range — plus timber slat systems, printed panels and specialist manufacturers where the design calls for it. Choice is driven by the room, the acoustic target and the fit-out palette, not a preferred-supplier agenda.
How is it costed?
Per square metre of treatment, plus install — a small meeting room typically lands in the low thousands, a boardroom mid-range, an open-plan floor scales with area. Every quote itemises what's being treated and why, so you can prioritise if the budget is tight.
Got a room that echoes? We'll measure it for free.
The walkthrough includes a listen. We'll tell you exactly why the room misbehaves and what it takes to fix it.