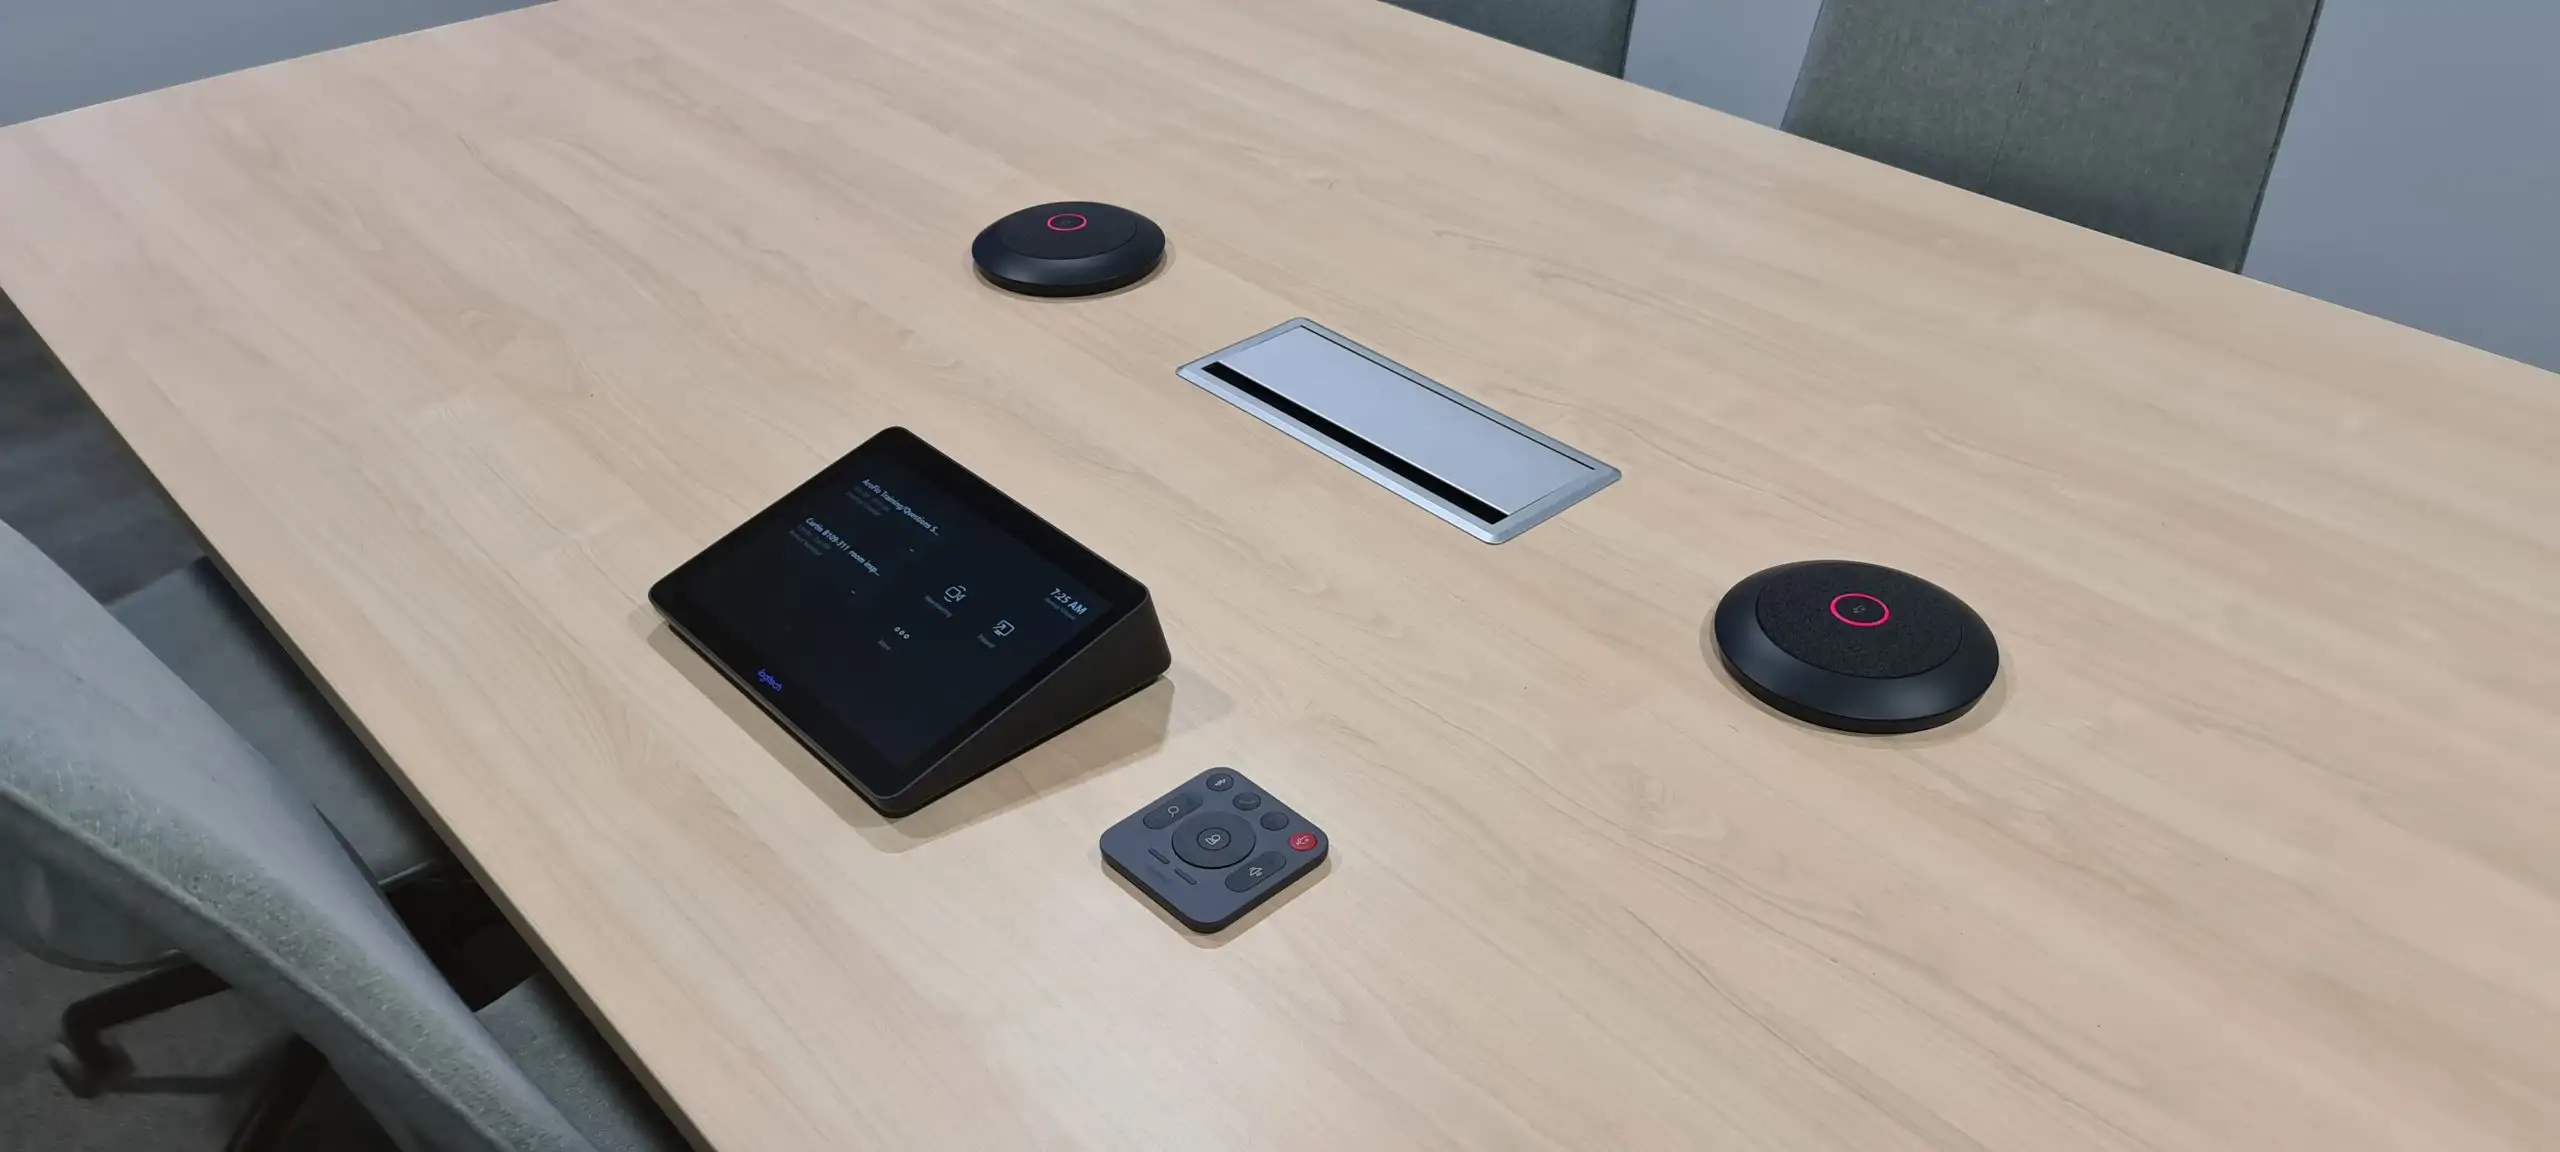
Meeting Rooms & Boardrooms
Rooms people fight to book.
The best meeting room in the building is never an accident. It's audio engineered to the table, video that flatters the room, control anyone can use — and acoustics and furniture designed with the technology, not after it.
What a great room actually is
One design, not a parts list.
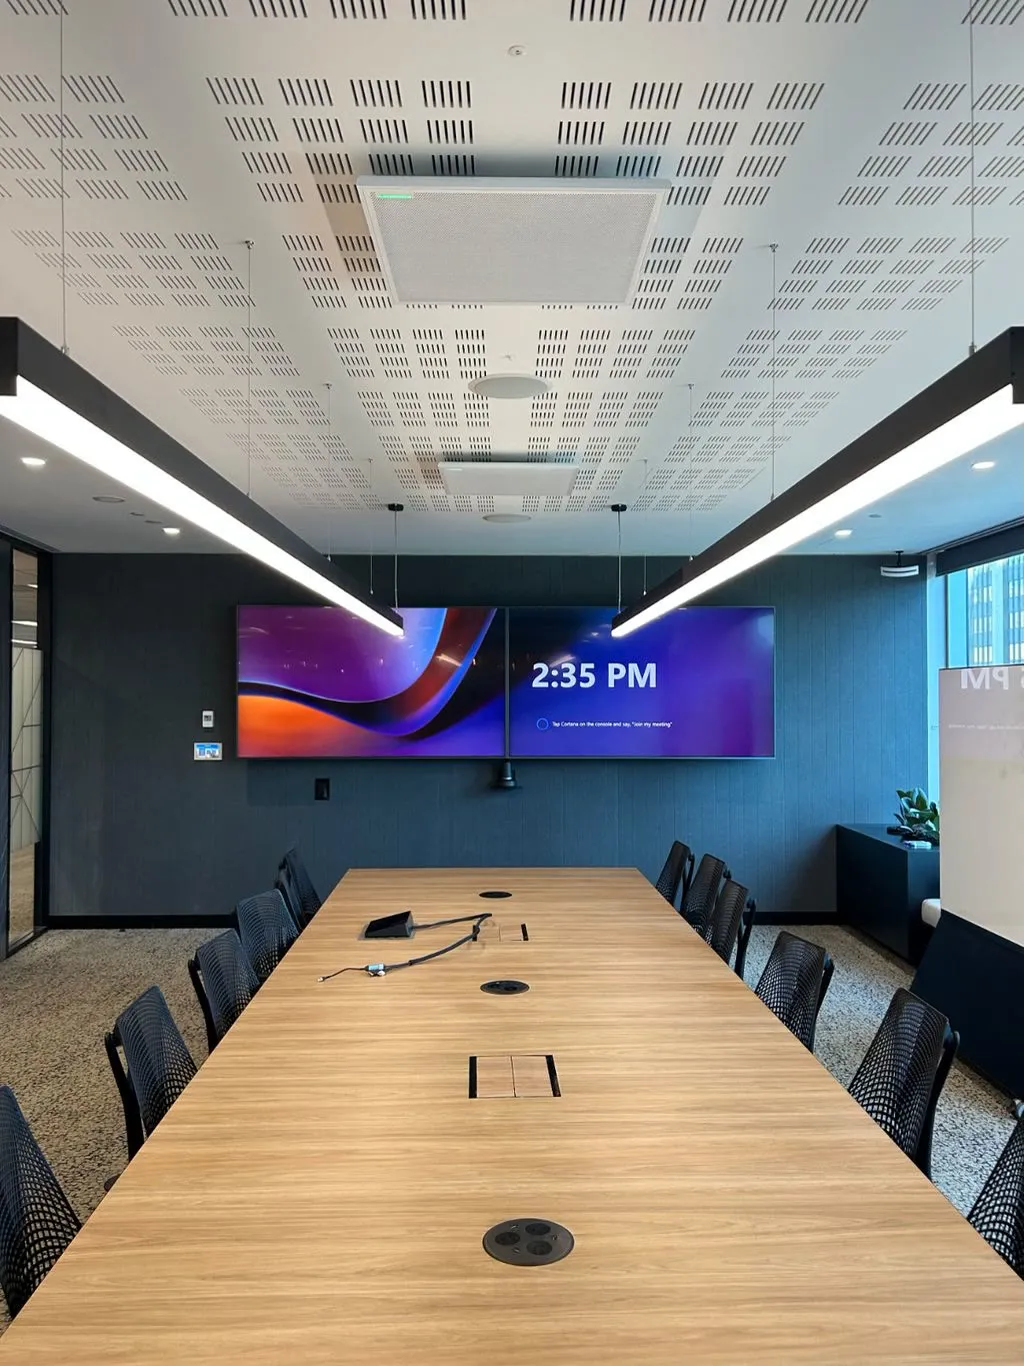
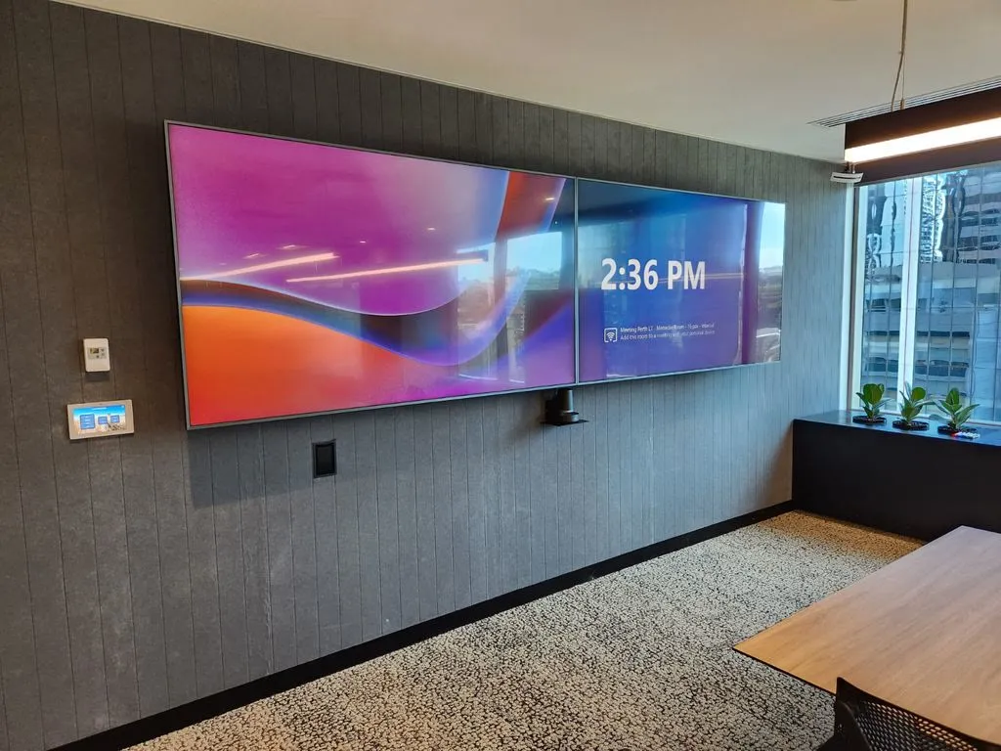
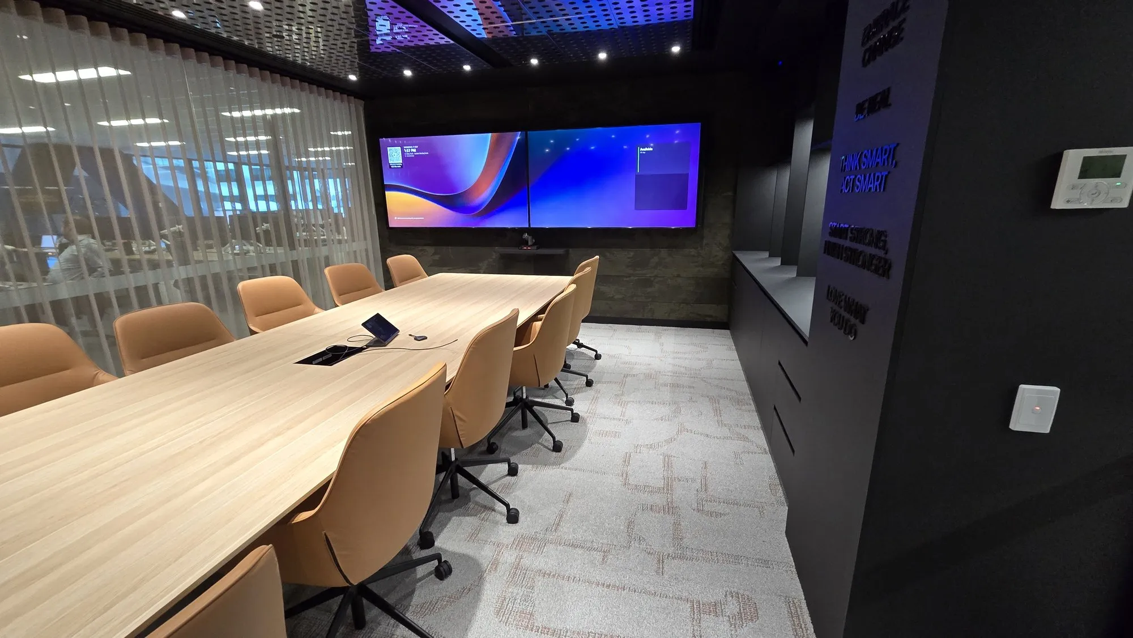
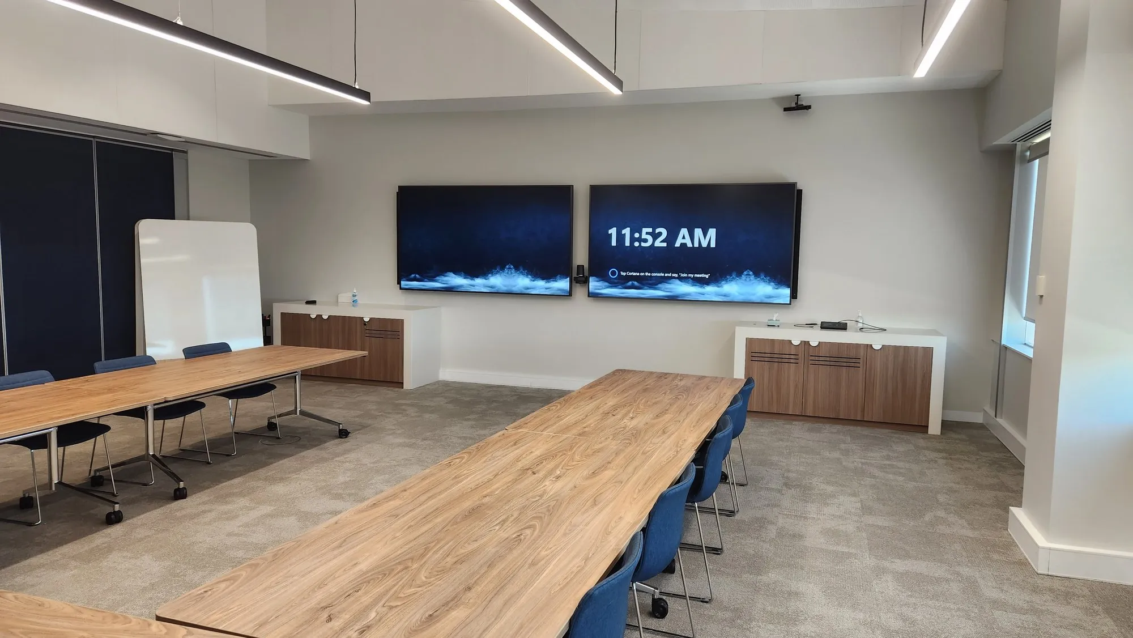
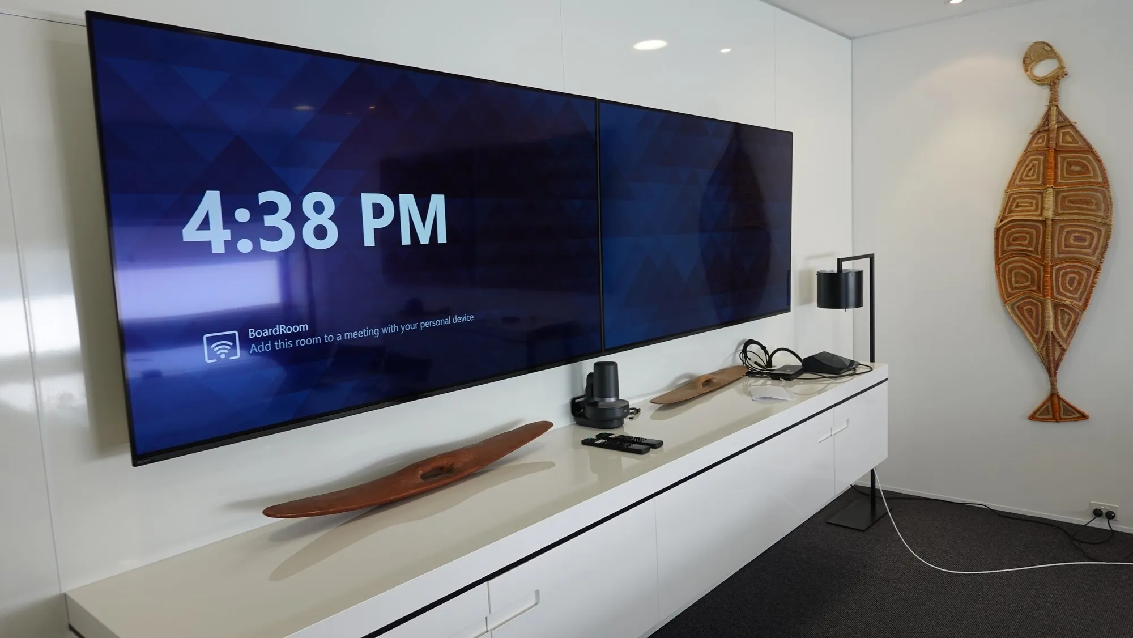
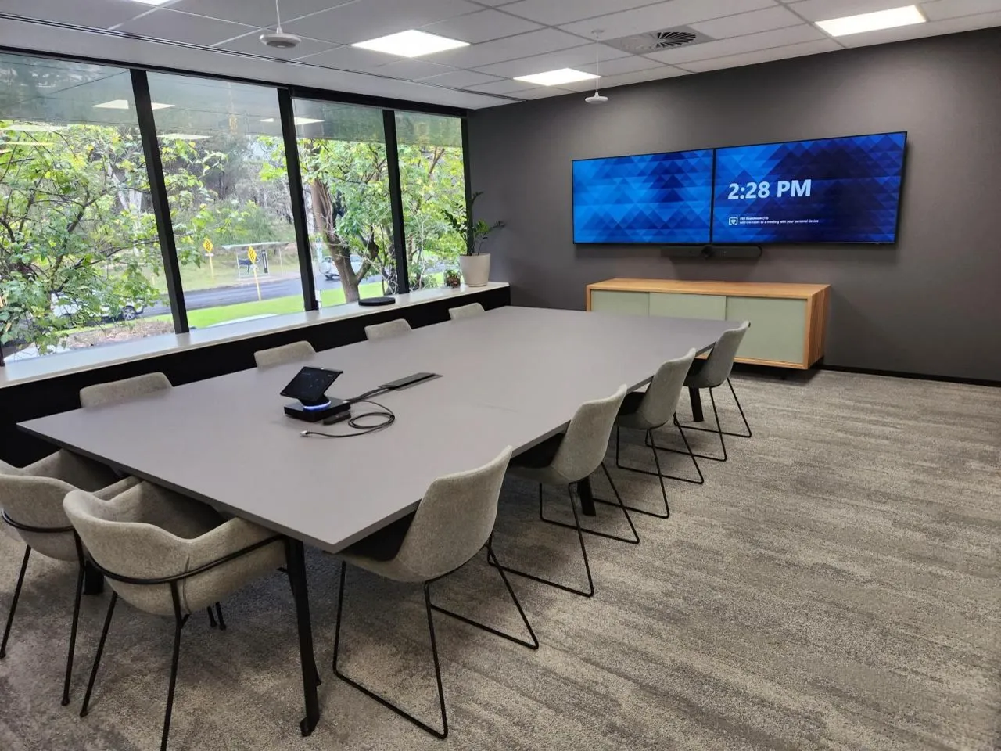
This is CBH Group's boardroom, and nothing in it is an accident. The dual displays sit at sitting-eye height on a wall dark enough to disappear in a video call. The microphone lives in the ceiling, so the table stays clear. The ceiling itself is acoustically treated, the lighting is even on faces, and the cable access is in the table — not taped along the floor.
That's what "meeting room AV" means when it's done as one design: the technology, the acoustics, the furniture and the room itself working the same job. Any integrator can hang two screens. The difference is everything around them.
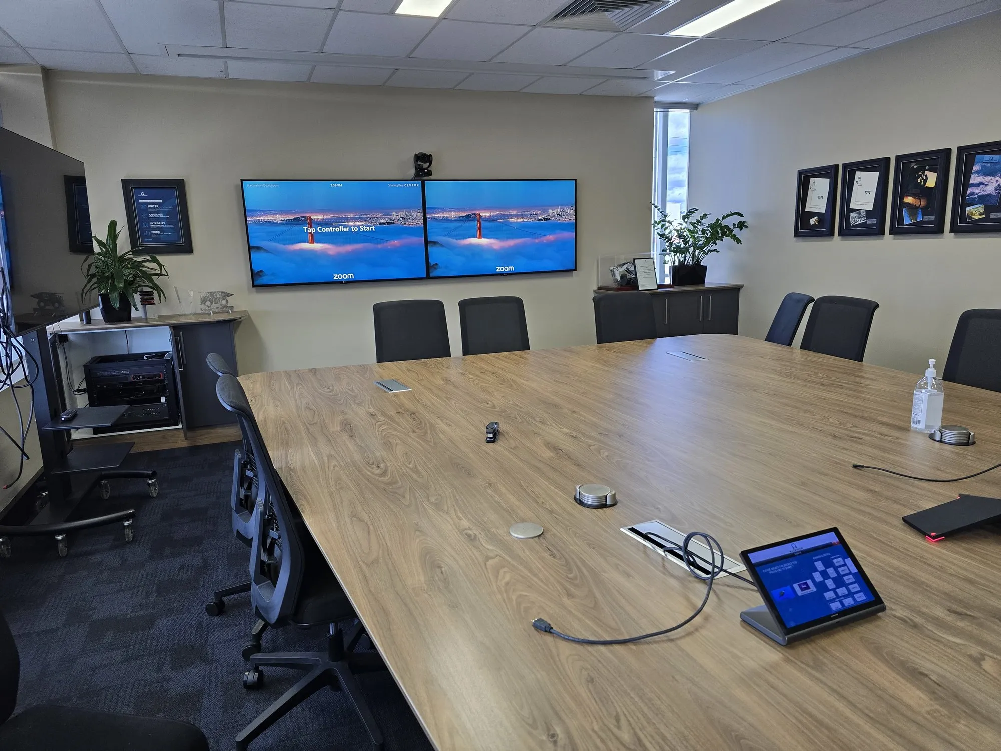
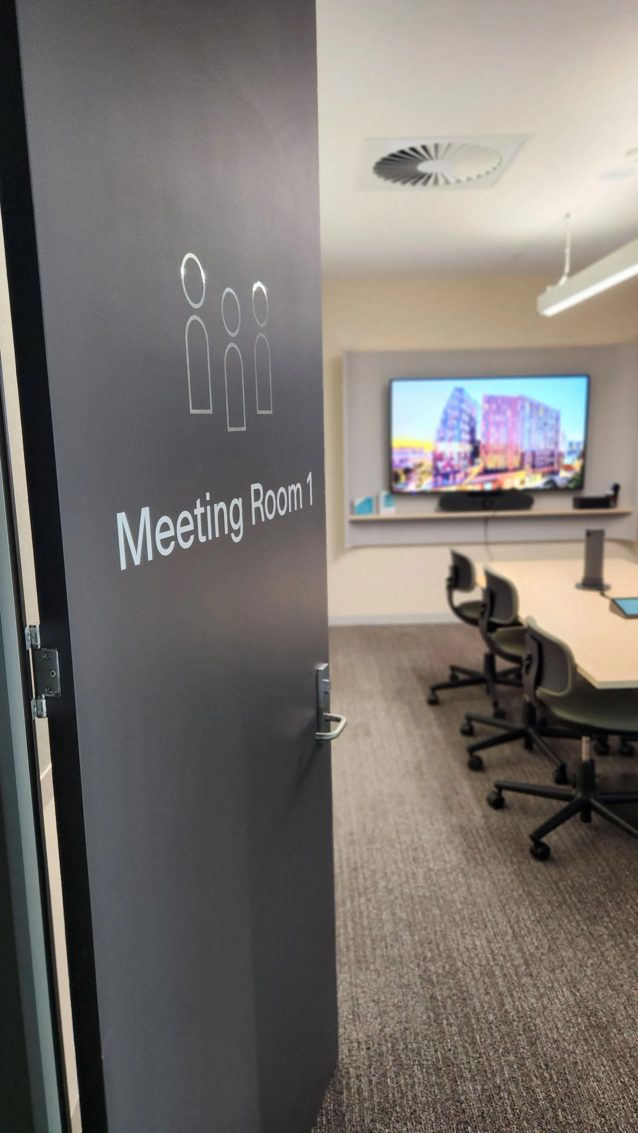
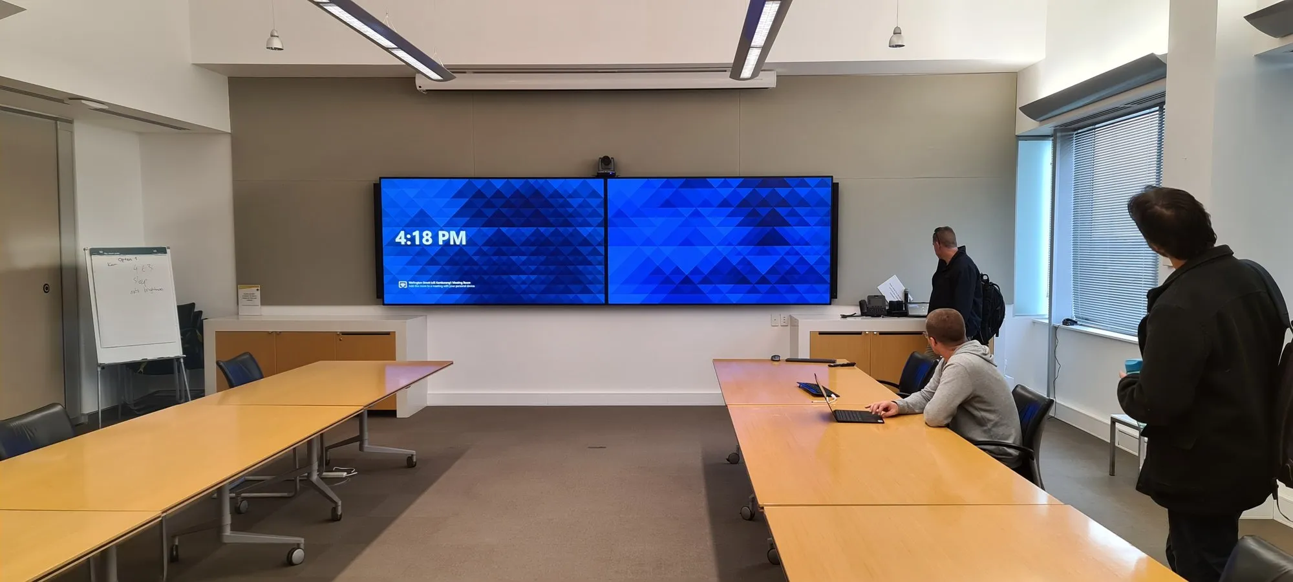
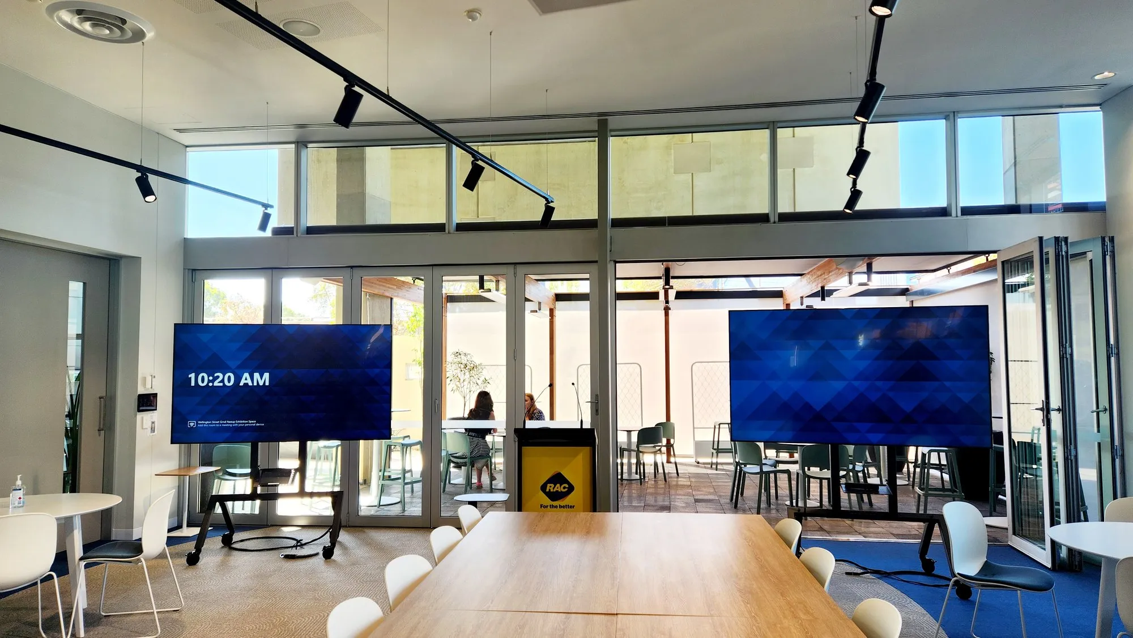
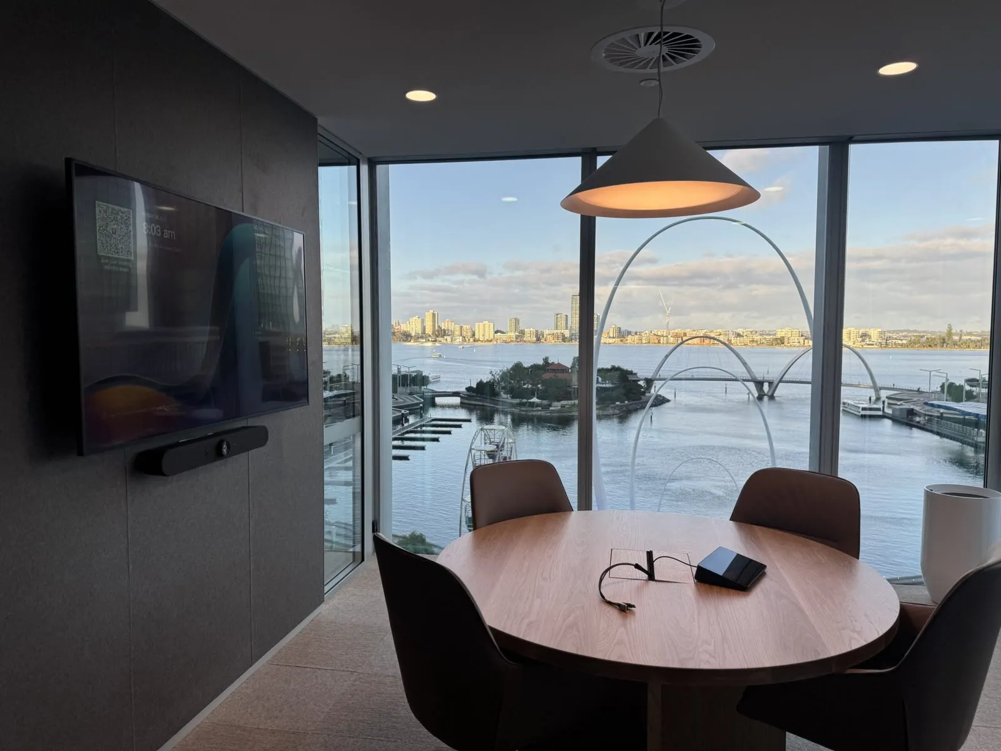
Every photo on this page is a real Focus AV room in Western Australia — CBH, RAC, RAAFA, Built. Rooms people actually fight to book.
Anatomy of a meeting room
Four parts. One experience.
Auto-cycles every two seconds. Tap a part to jump to it.
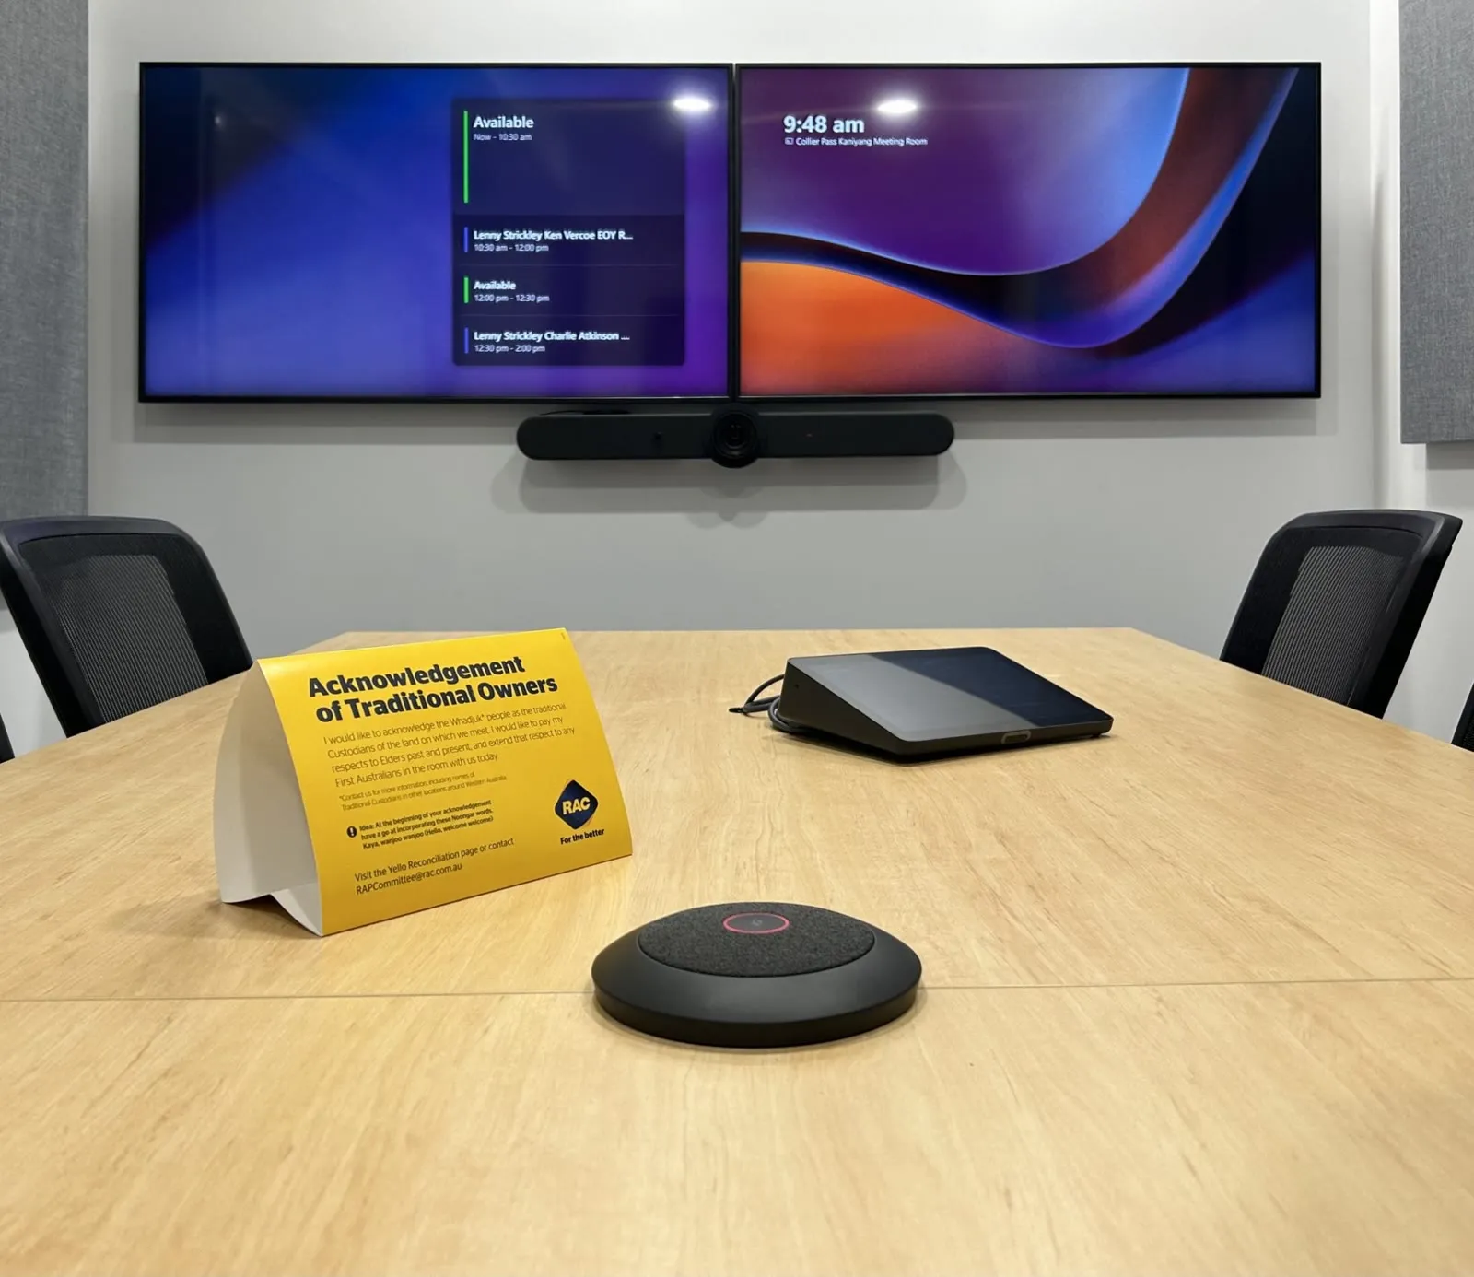
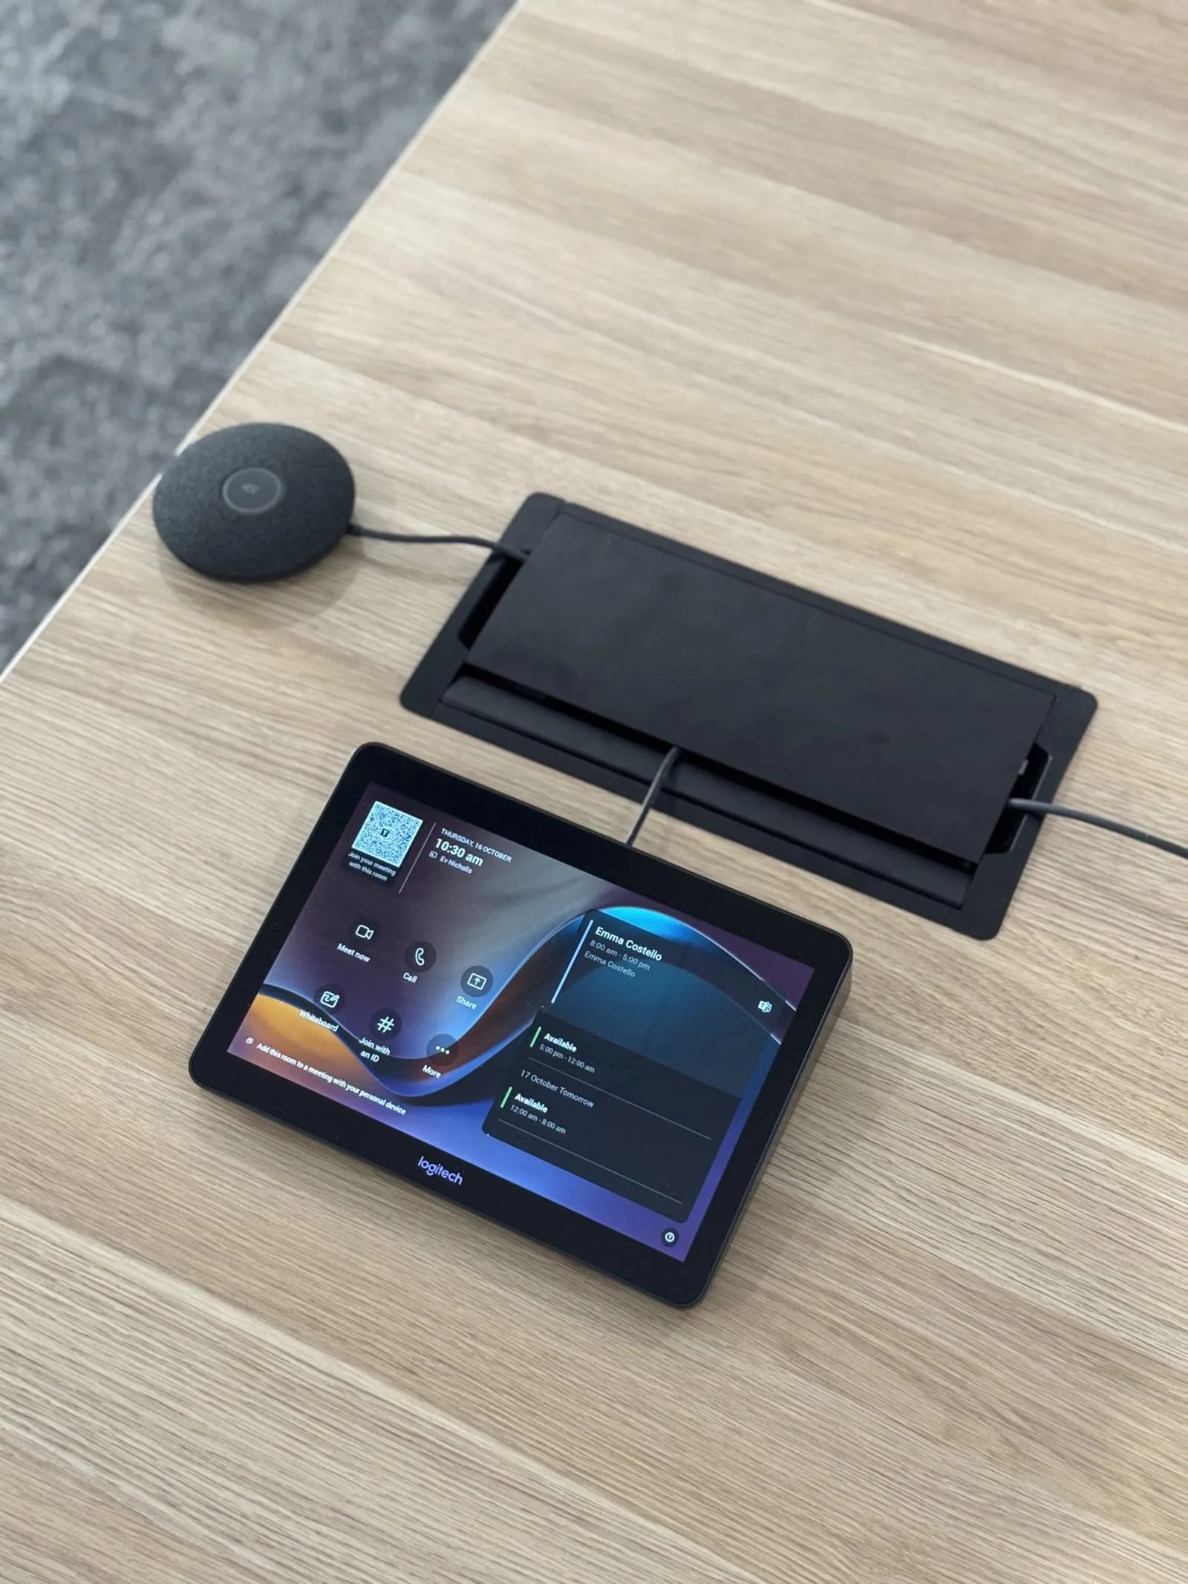
 The whole room
 By space, not by product
Design the room. The kit follows.
Meeting room projects go wrong when they start with a product — a screen someone liked, a camera from a catalogue. They go right when they start with the space: how many people, what kind of meetings, how much glass, how much noise.
That's how we work. A huddle room wants an all-in-one bar and zero friction. A boardroom wants broadcast-quality audio, camera framing that respects hierarchy, and control a director can use without training. A training room wants capture, repeatability and rock-solid simplicity at 8:59am.
And because Focus AV delivers the whole room — technology, acoustic treatment and furniture as one design — the boardroom that looks stunning also sounds stunning, and the table actually puts people where the microphones and cameras need them.
Requirements by room size
What a conference room actually requires.
Every video-capable meeting room needs the same five things: a display sized to the viewing distance, a camera that frames the seats, microphones within reach of every voice, compute that runs Teams or Zoom natively, and one-touch control. What changes with room size is how much of each — here's the honest specification from a two-person huddle to a hundred-seat town hall.
| Requirement | Huddle (2–4) | Meeting room (5–8) | Boardroom (10–16) | Training / all-hands (20+) |
|---|---|---|---|---|
| Display | Single 55–65" commercial display | 65–75" — single, or dual once video calls are the norm | Dual 75–98" — people on one, content on the other | 98"+ dual displays or direct-view LED |
| Camera | Built into an all-in-one video bar | Auto-framing video bar at eye height | Speaker-tracking PTZ or centre-of-table camera | Multiple cameras with presenter tracking |
| Microphones | The bar's built-in array — covers seats within about 3 m | Bar plus an extension mic pod for the far seats | Ceiling mic array, or DSP-processed table mics | Zoned ceiling arrays with voice lift into the room |
| Speakers | Built into the bar | Built into the bar | DSP-tuned ceiling or wall speakers | Distributed ceiling speakers, evenly levelled |
| Compute & control | All-in-one bar + touch controller | Video bar + touch controller | Dedicated room compute + touch controller | Room compute, touch control, operator presets |
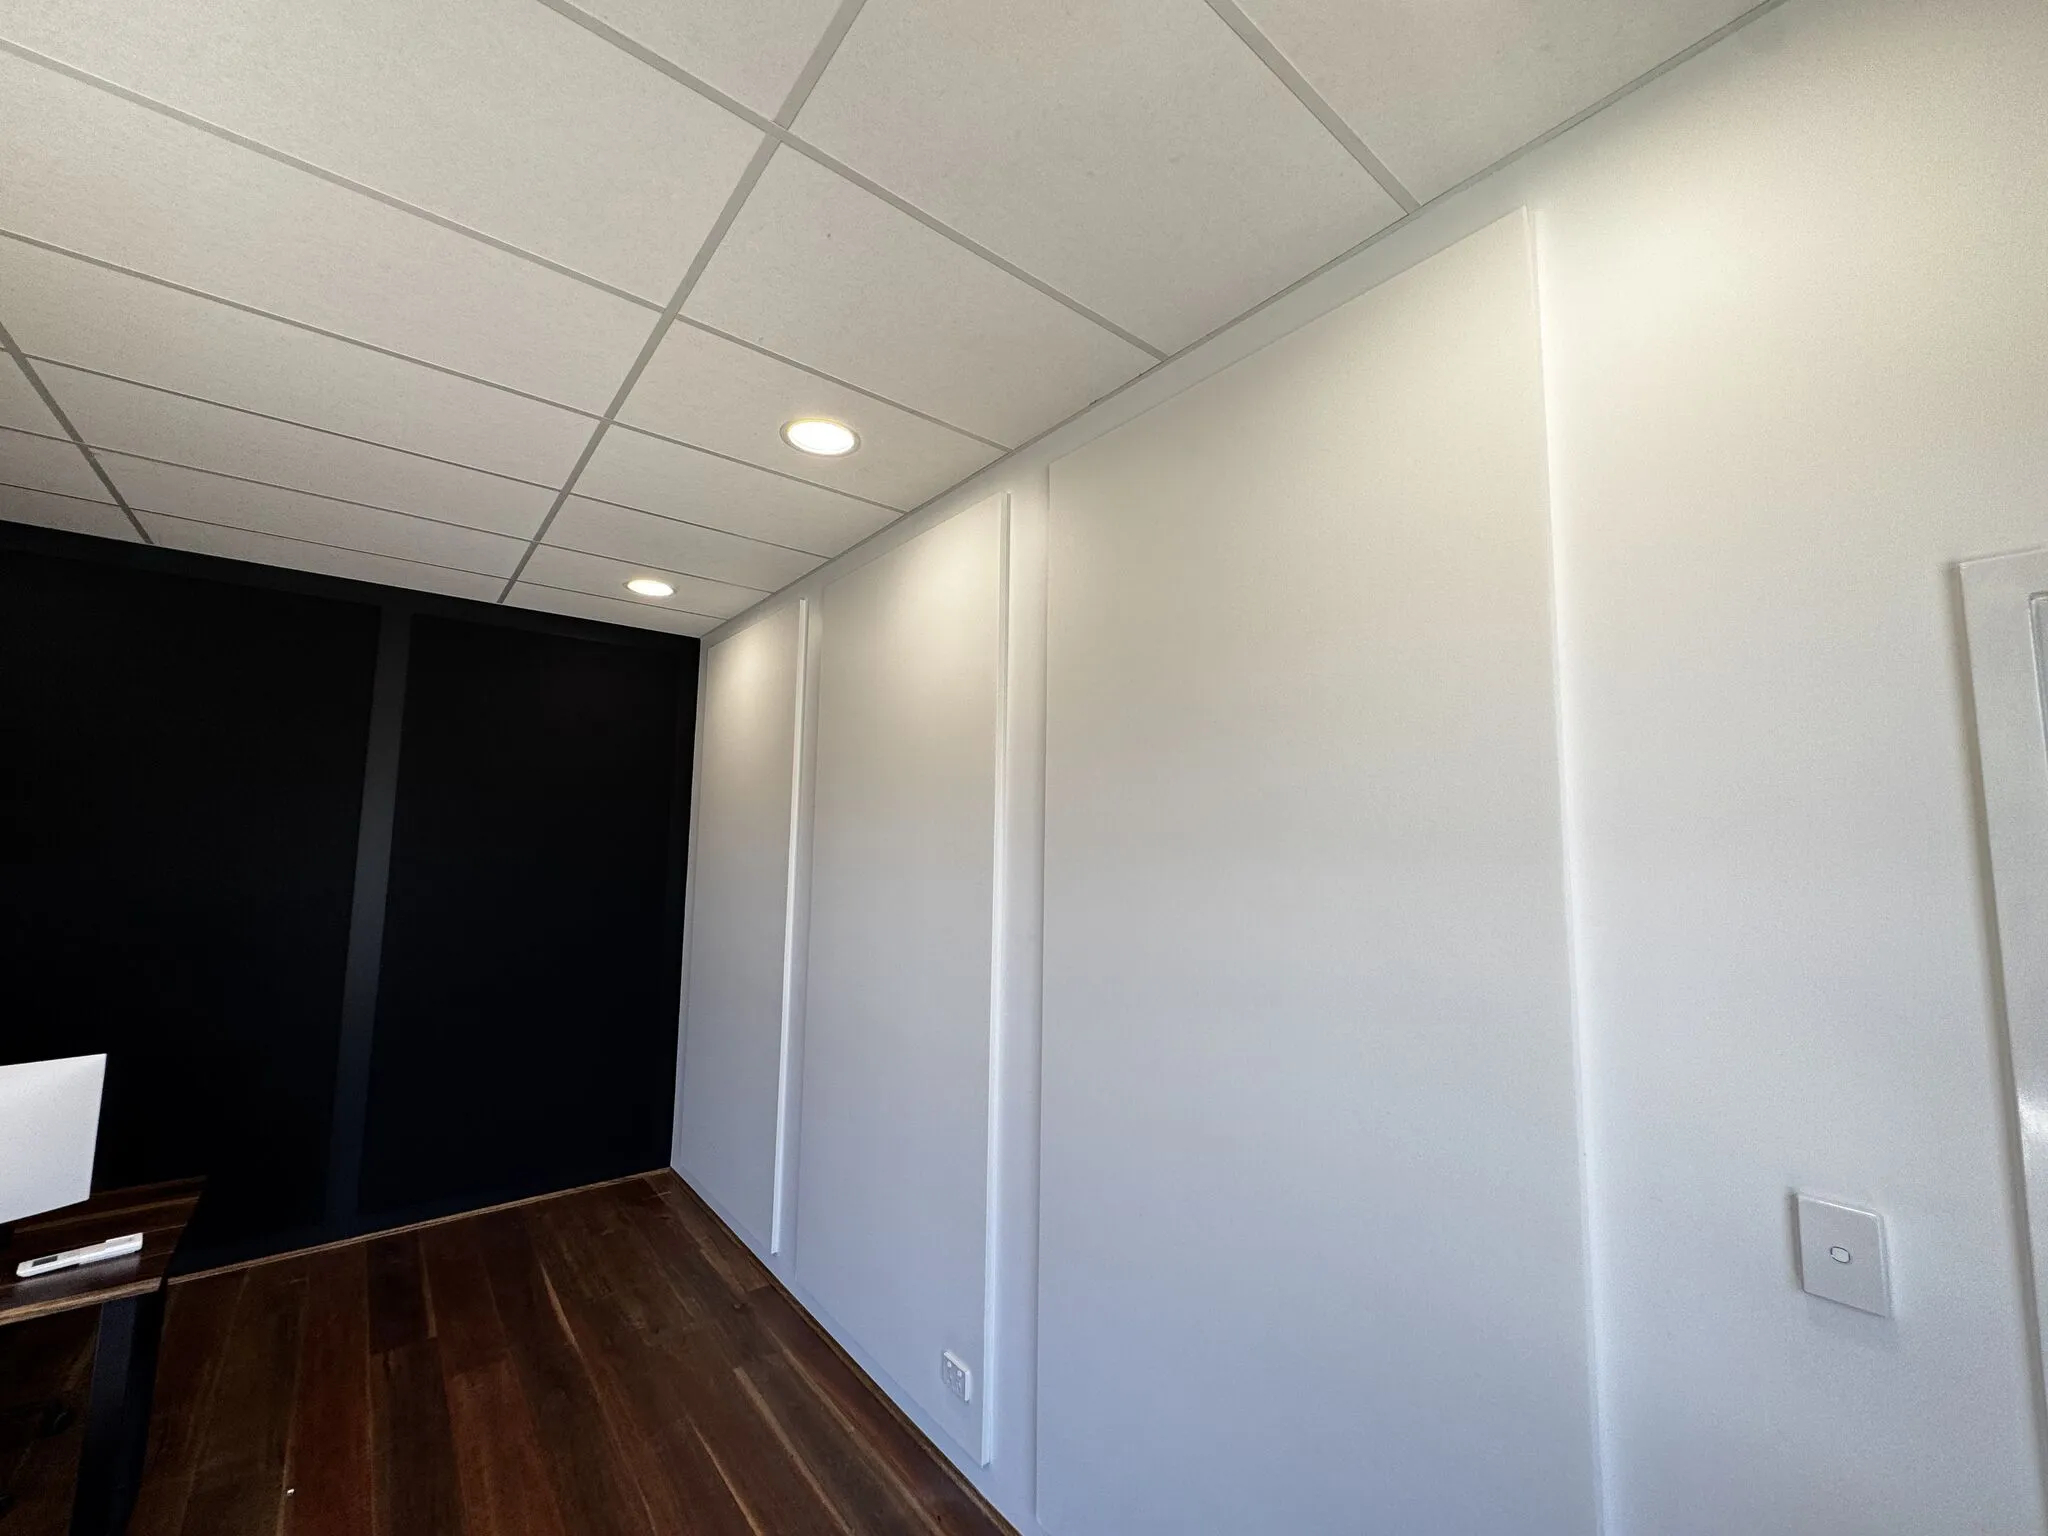
| Acoustic treatment | Rarely needed | Worth it in glassy rooms | No longer optional | Engineered as part of the design |
| Room booking | Nice to have | Scheduling panel recommended | Scheduling panel standard | Scheduling plus occupancy signals |
2–4 people
Huddle room
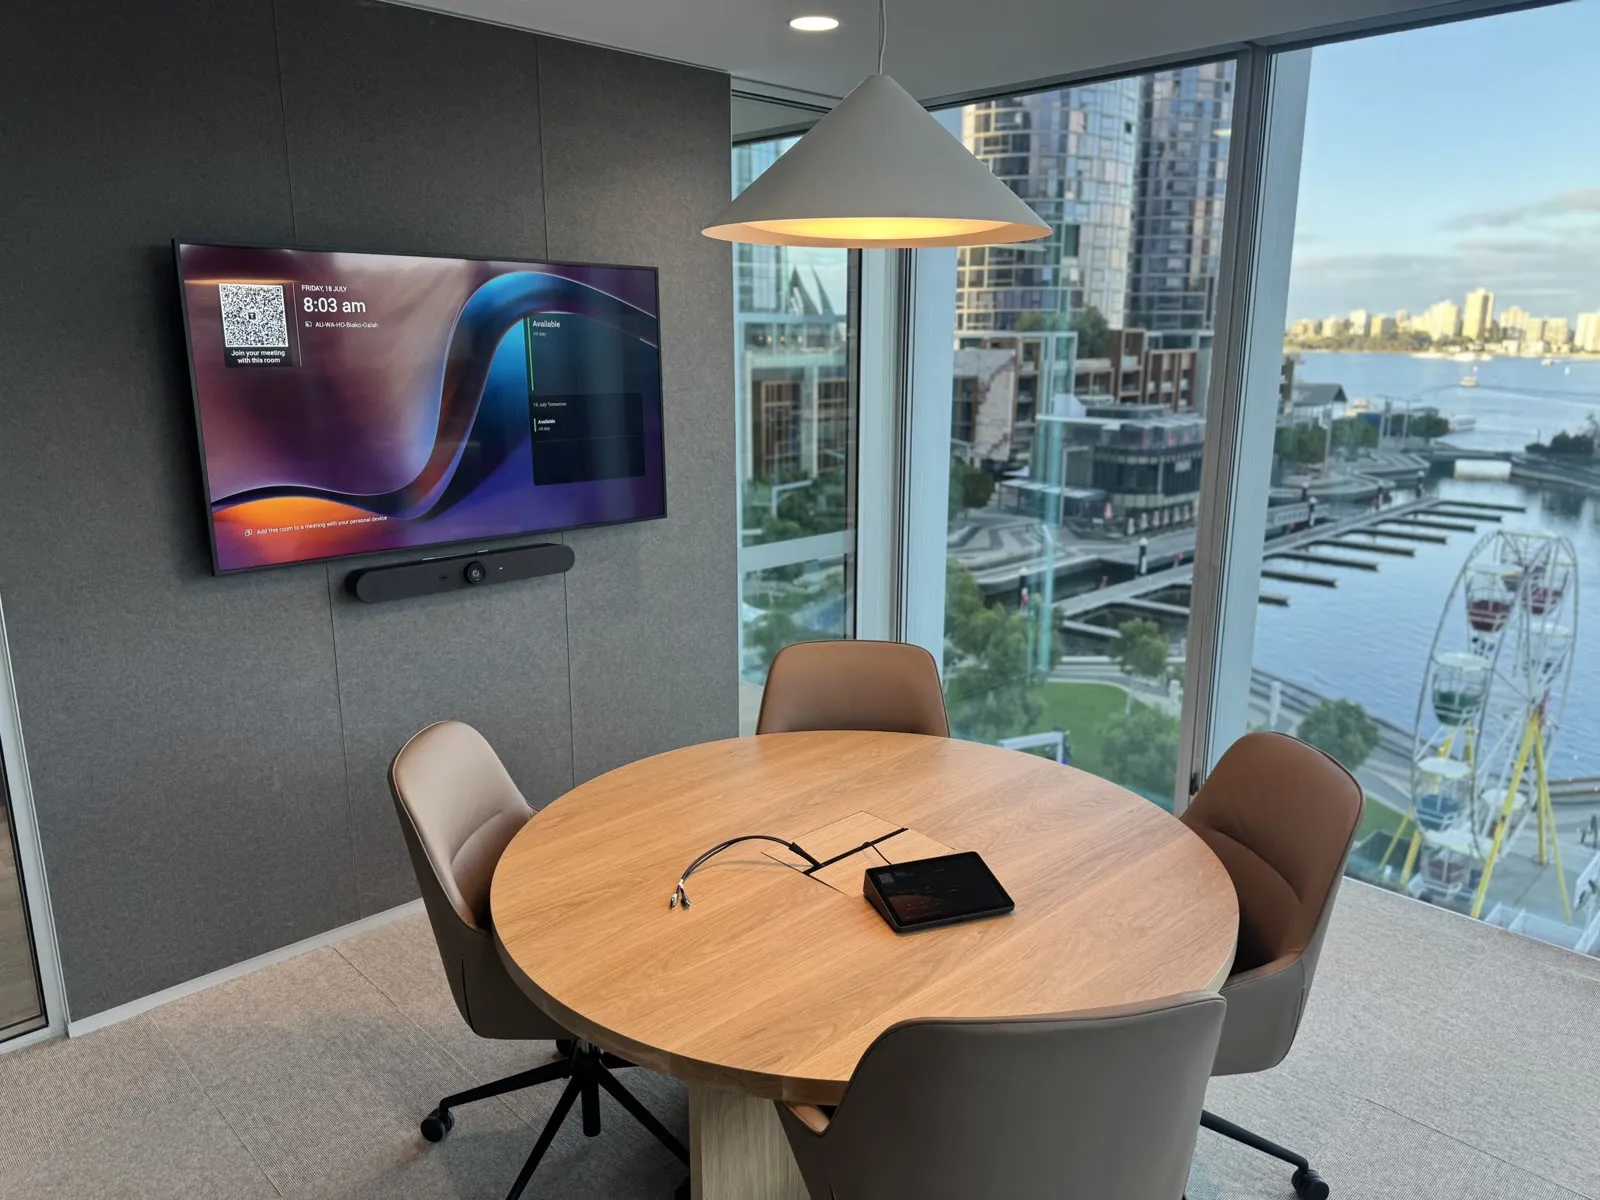
One all-in-one video bar solves the whole room: camera, microphones and speakers in a single certified device under a single display, with a touch controller on the table.
Screen sizing follows viewing distance — for general content the diagonal should be at least half the distance to the farthest seat, so a 3 m deep huddle room wants a 65-inch screen, not the 43-inch someone had spare. One bar's microphones comfortably cover everyone within about 3 m. The kit we install weekly: Rally Bar Huddle, Neat Bar or Yealink A25 with a Tap IP controller.
5–8 people
Standard meeting room
This is the size where one video bar starts working hard: a beamforming bar hears reliably to roughly 3 metres, so once the far end of the table drifts past that, add an extension mic pod.
Dual displays begin earning their keep here — remote faces on one screen, content on the other — and a scheduling panel at the door stops the double-booking wars. This is exactly the standardised tier we built across Multiplex's Perth floor — same Rally Bar, same Tap, same one-touch join in every room — and for RAAFA's Meeting Room 3 with a Rally Bar Mini.
10–16 people
Boardroom
At boardroom scale, audio becomes an engineering job: ceiling microphone arrays or DSP-processed table mics replace the bar's built-ins, and dual displays plus a tracking camera become the baseline.
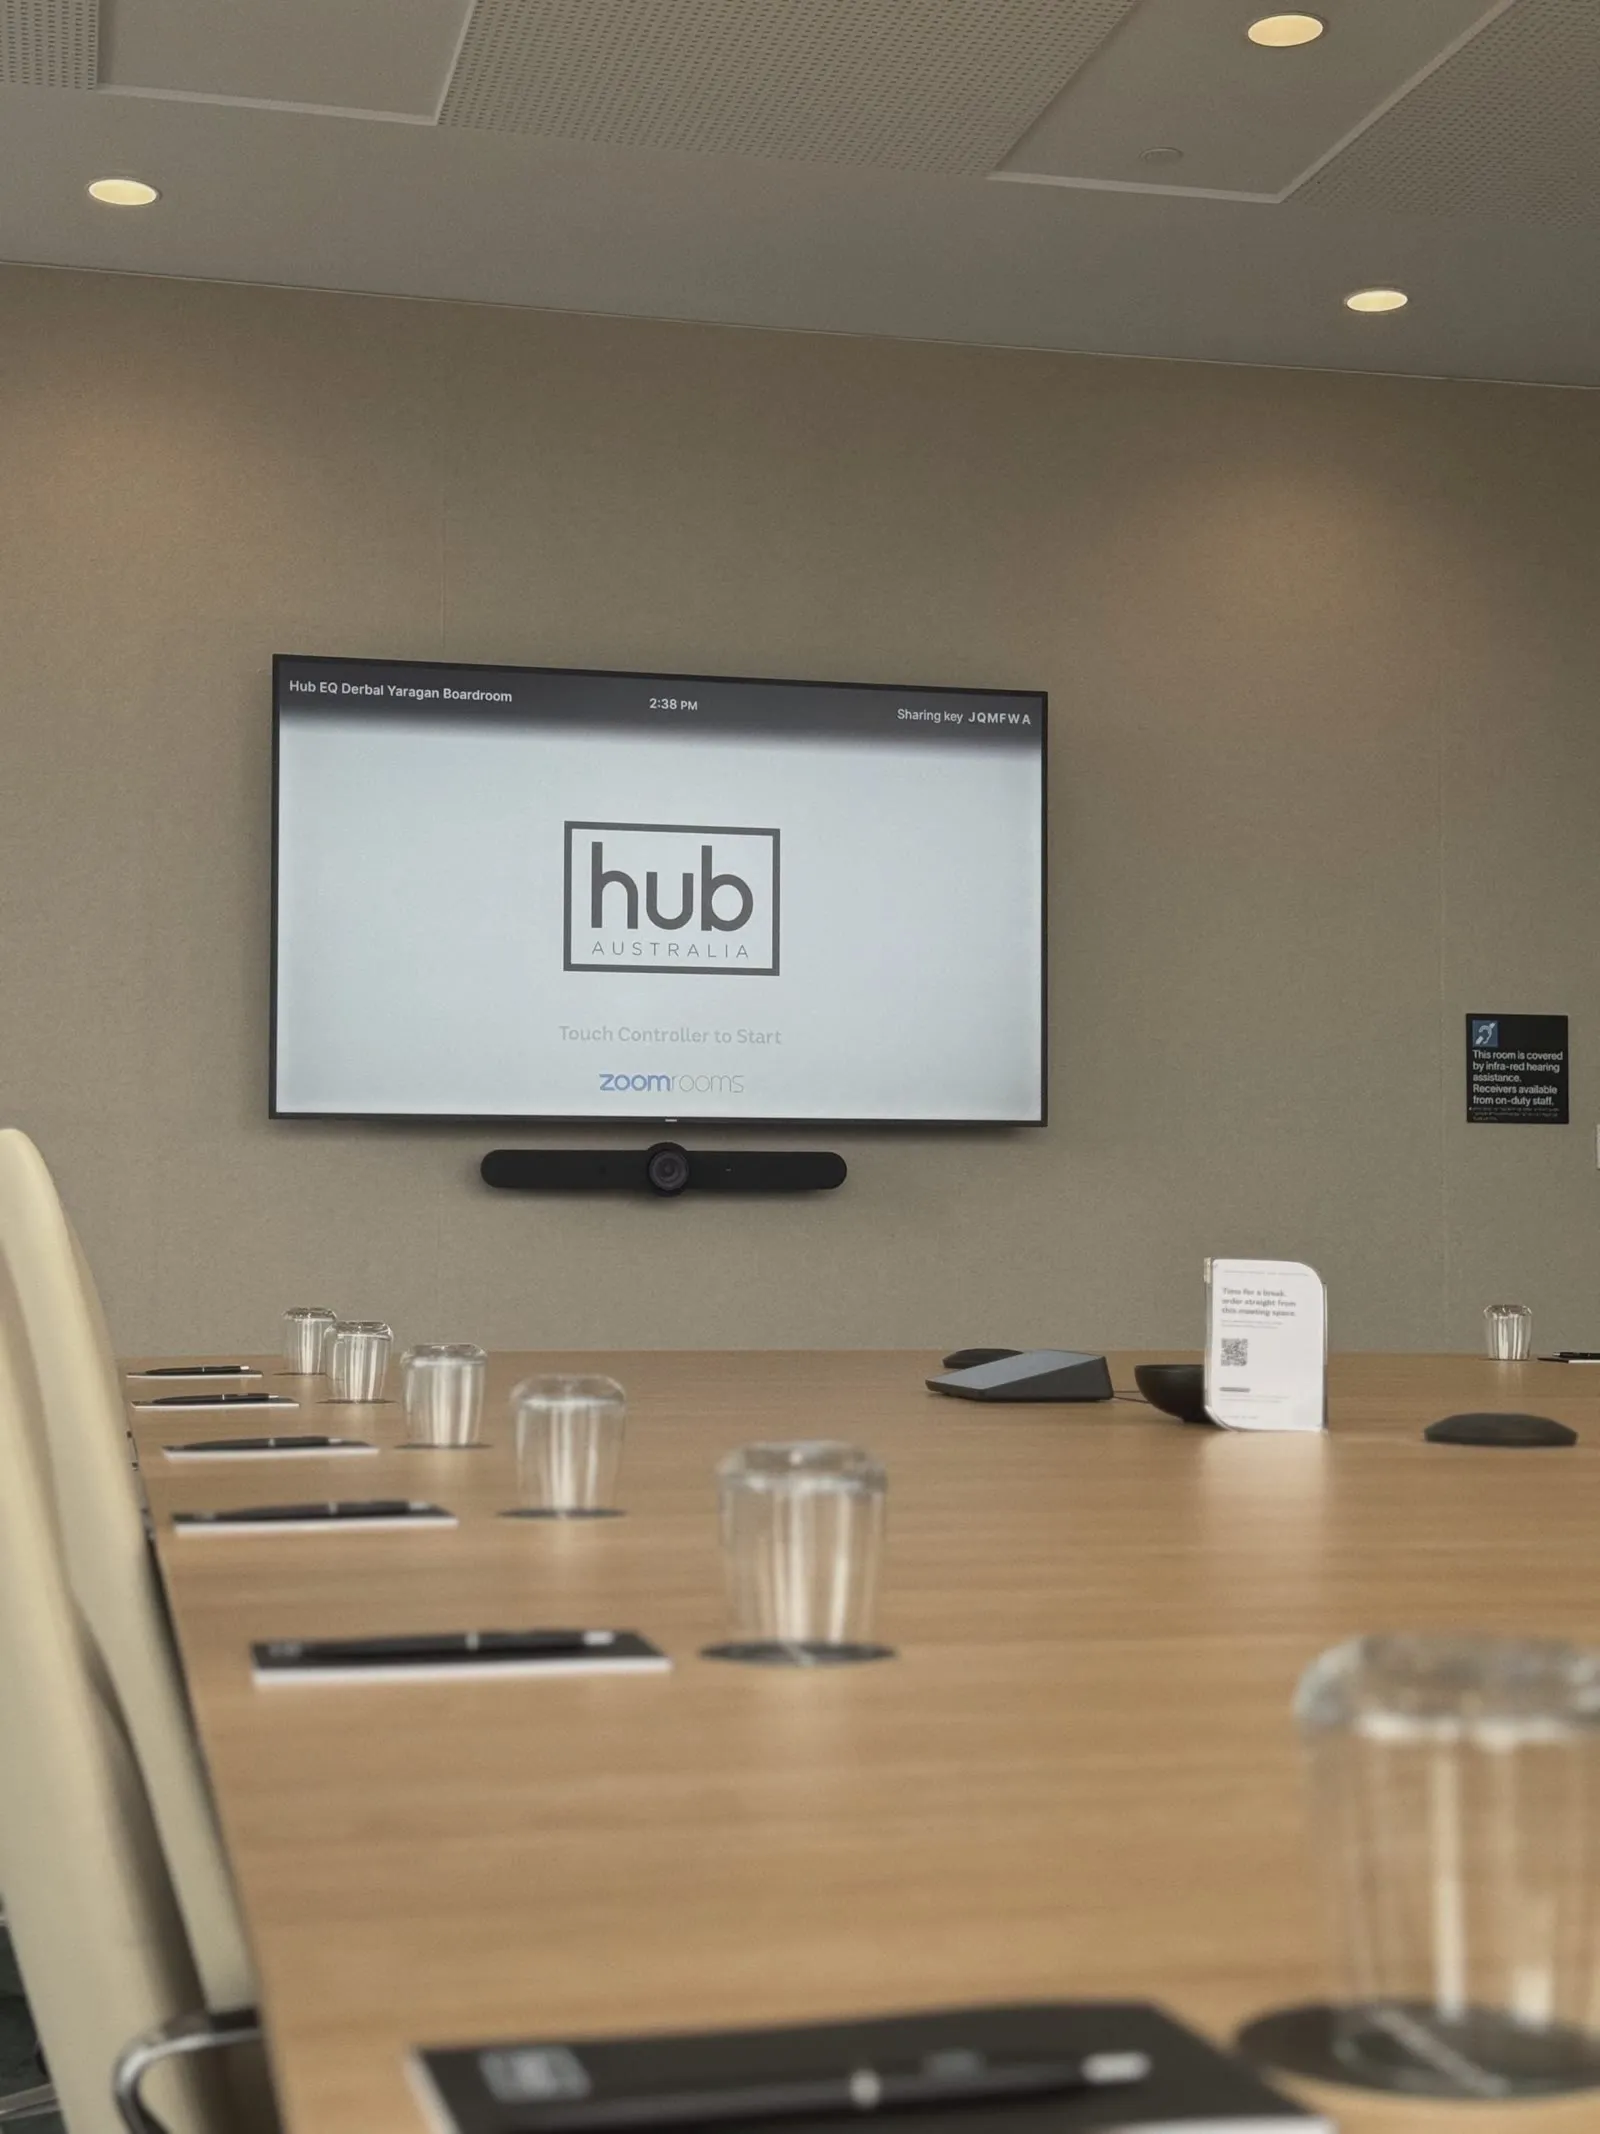
Cameras step up to speaker-tracking PTZ or centre-of-table framing with Logitech Sight; audio moves to a Shure MXA902 ceiling array or Q-SYS table mics under DSP control. Acoustic treatment stops being optional — glass walls will defeat any microphone. Proof: CBH Group's boardroom (dual Shure ceiling arrays, Q-SYS DSP, one-touch Tap) and Hub Australia's 15-seat boardroom (86-inch display, Rally Bar, three ceiling mic pods).
20+ people
Training & all-hands
Beyond twenty seats you're designing a small venue: voice lift so the presenter is heard at the back, zoned ceiling audio, multiple cameras with presenter tracking, and booking that manages the space.
Displays go large-format or dual 98-inch; audio is zoned and levelled so the back row hears what the front row hears; control gets operator presets for training, town hall and hybrid modes. A working example: RAAFA's Training Centre — a 98-inch display, full Teams Room hardware on service drawers, a Rally camera and six distributed speakers. Rooms that reconfigure often can go mobile, like the dual-screen trolley we built for Built.

The equipment checklist
Ten items, and why each is there.
The complete conference room equipment list is shorter than the brochures suggest: display, camera, microphones, speakers, room compute, controller, guest connectivity, booking — plus the acoustics and furniture that decide whether the rest performs.
Commercial display
Sized by the viewing-distance rule and rated for all-day duty. Commercial panels carry commercial warranties, hold brightness for years and take control signals — the things a domestic TV quietly lacks.
Camera
Mounted at seated eye height with auto-framing, so remote people see faces rather than foreheads. Larger rooms move to speaker-tracking PTZ or a centre-of-table camera like Logitech Sight.
Microphones
The component that decides whether the room works. Every seat must sit inside a mic's honest pickup radius — a bar to about 3 m, then extension pods, then ceiling arrays like the Shure MXA902.
Speakers
Built into the bar for small rooms; ceiling or wall speakers with DSP once the room grows, so the far end sounds like a person at the table rather than a phone in a tin.
Room compute & platform
A device that runs your platform natively — see our Microsoft Teams Rooms and Zoom Rooms builds — so the room joins in one touch with no laptop in the loop.
Touch controller
One panel on the table that joins, shares and steers the camera — like the Logitech Tap IP. If it needs a manual, it's the wrong controller.
Guest connectivity
A USB or HDMI point for visitors' laptops plus wireless sharing for everyone else — BYOD as a fallback that works, not a ritual that fails at 9 am.
Scheduling panel
A booking display at the door, such as the Tap Scheduler, showing availability, taking on-the-spot bookings and releasing ghost meetings back to the floor.
Acoustic treatment
Absorption where the reflections actually happen. In glassy rooms it's the difference between a good microphone and a good call — designed with the room, not apologised for after. See acoustic treatment.
Furniture that cooperates
Tables with cable and microphone integration, credenzas that hide the rack — furniture that puts people where the cameras and mics need them. See boardroom furniture.
What we get called to fix
Six failures, every bad room.
Most meeting rooms fail the same six ways — and every one of them can be designed out before a single screen goes on a wall.
Heard on every call
Echo the far end can't escape
Glass walls and hard ceilings turn speech into reverb, and remote participants get all of it. The fix is absorption where the reflections happen — acoustic treatment — not a more expensive microphone.
Seen on every call
Camera at the wrong height
Mounted above a high display, the camera studies scalps; below a low one, nostrils. Cameras belong at seated eye height and displays just above it — a 20 mm decision at design time, a rework afterwards.
Fails by month twelve
Consumer TVs on commercial duty
A domestic TV runs meeting-room hours it was never rated for: warranty void in commercial use, no control integration, panels that dim and stick. A commercial display costs a little more and outlasts two of them.
The 8-metre table
Bluetooth speakerphones in big rooms
A puck built for a 3 m huddle gets asked to cover a 12-seat table over a wireless link that shares the air with the whole building. Big rooms need wired, DSP-managed audio — physics doesn't negotiate.
Thin, distant voices
Microphones nowhere near mouths
Every microphone has an honest pickup radius, and every seat outside it sends the far end the room instead of the person. We plot seats against pickup before anything is ordered.
The ghost meeting
Rooms nobody can book
No panel at the door means squatters, double-bookings and 2 pm stand-offs. A scheduling display with occupancy release gives the room back to the people who actually need it — and if conversations leak between rooms, sound masking keeps them private.
How the design happens
From walkthrough to handover.
Good rooms are designed twice — once around the people, then around the hardware. Ours runs in five steps, and the first one is free.
Walkthrough & audit
We measure the room, count the real meetings and audit what's worth keeping. Free — and it produces a number you can actually budget against.
Design & specification
Sight-lines, viewing distances, microphone coverage and acoustics mapped seat by seat. Then, and only then, the hardware list.
Room standard & pilot
For multi-room projects we build one room first, prove it with your people, and lock the standard the rest will follow.
Install & commissioning
Installation scheduled around your business, then commissioning against live calls — not a signal test and a handshake.
Training & support
Handover training for staff, documentation for IT, and Focus Care plans that keep every room healthy.
From the field Rooms we finished, photographed on handover.
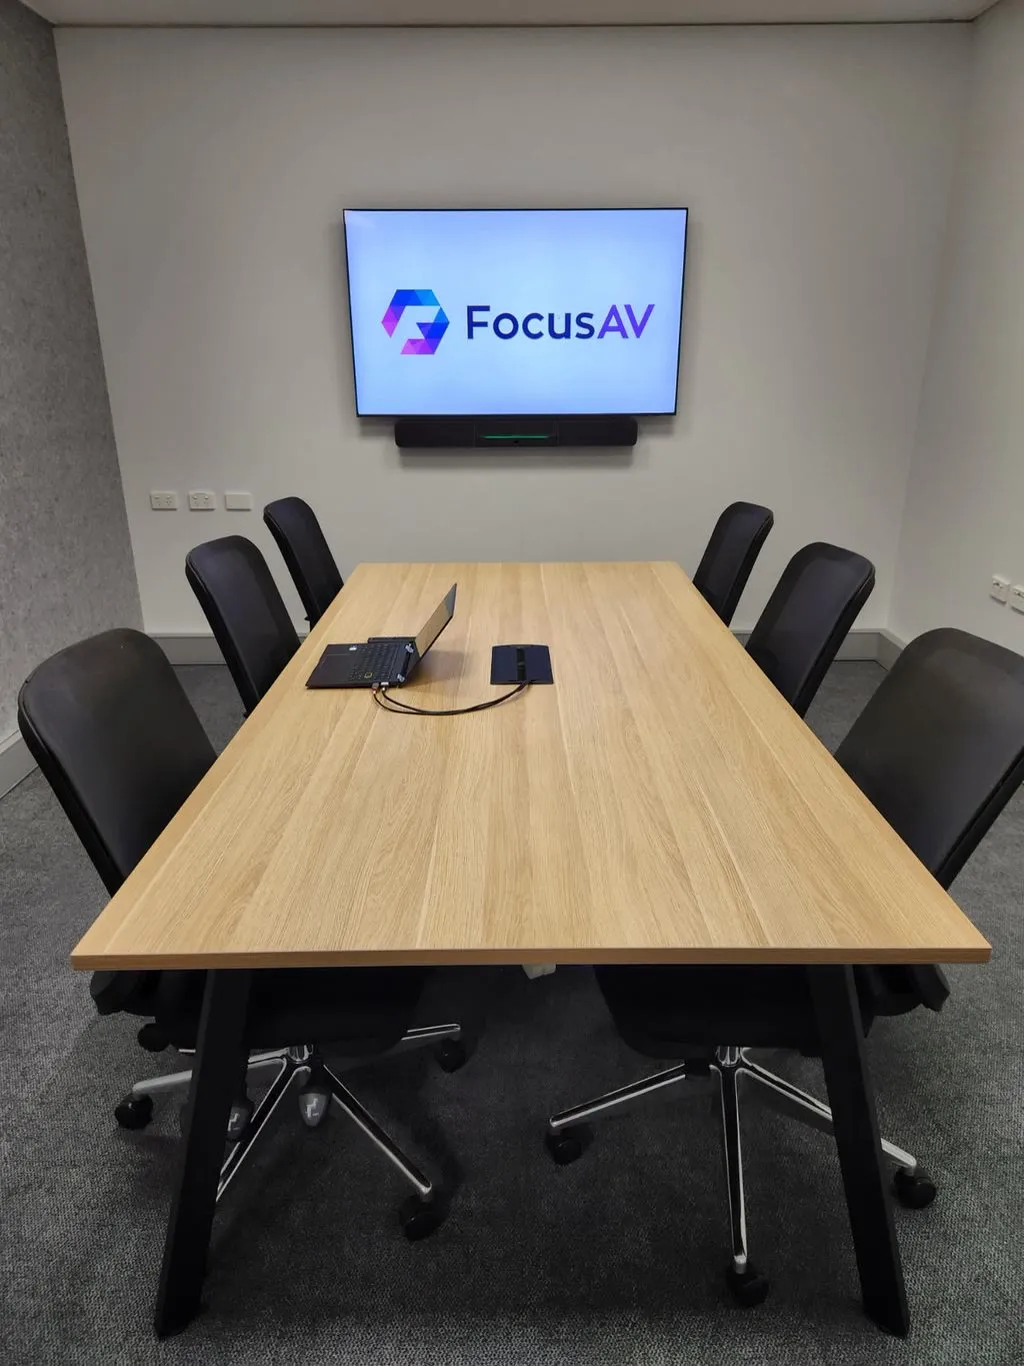
Our own photographs from Perth and regional fit-outs — the day the room went live, not a styled shoot.
Rooms like yours, delivered.
What we deliver
Every layer of the room.
Displays & video
Right-sized single or dual displays, video walls for executive spaces — positioned for sight-lines, not symmetry.
Audio that reaches everyone
Beamforming ceiling mics, table mics or full DSP systems matched to the room's real acoustics — because meetings fail by ear first.
One-touch collaboration
Certified Microsoft Teams Rooms and Zoom Rooms, wireless presentation and BYOD — walk in, tap once, meet.
Control & booking
Room control that needs no manual, scheduling panels at the door, occupancy signals that end ghost bookings.
Acoustics & privacy
Treatment that stops the echo and sound masking that keeps the deal in the room — designed with the AV, not bolted on.
Boardroom furniture
Tables with cable and mic integration, credenzas that hide the rack, seating that survives the AGM.
Room tiers
Small, medium, boardroom — standardised.
We design your rooms as repeatable tiers so every space behaves the same and IT supports one standard. Ask us to map your floor.
S
Huddle & focus rooms — all-in-one video bar, instant join
M
Meeting rooms — modular camera + mics, dual display
L
Boardrooms — DSP audio, PTZ framing, integrated furniture
XL
Training & town hall — capture, reinforcement, overflow
Proof
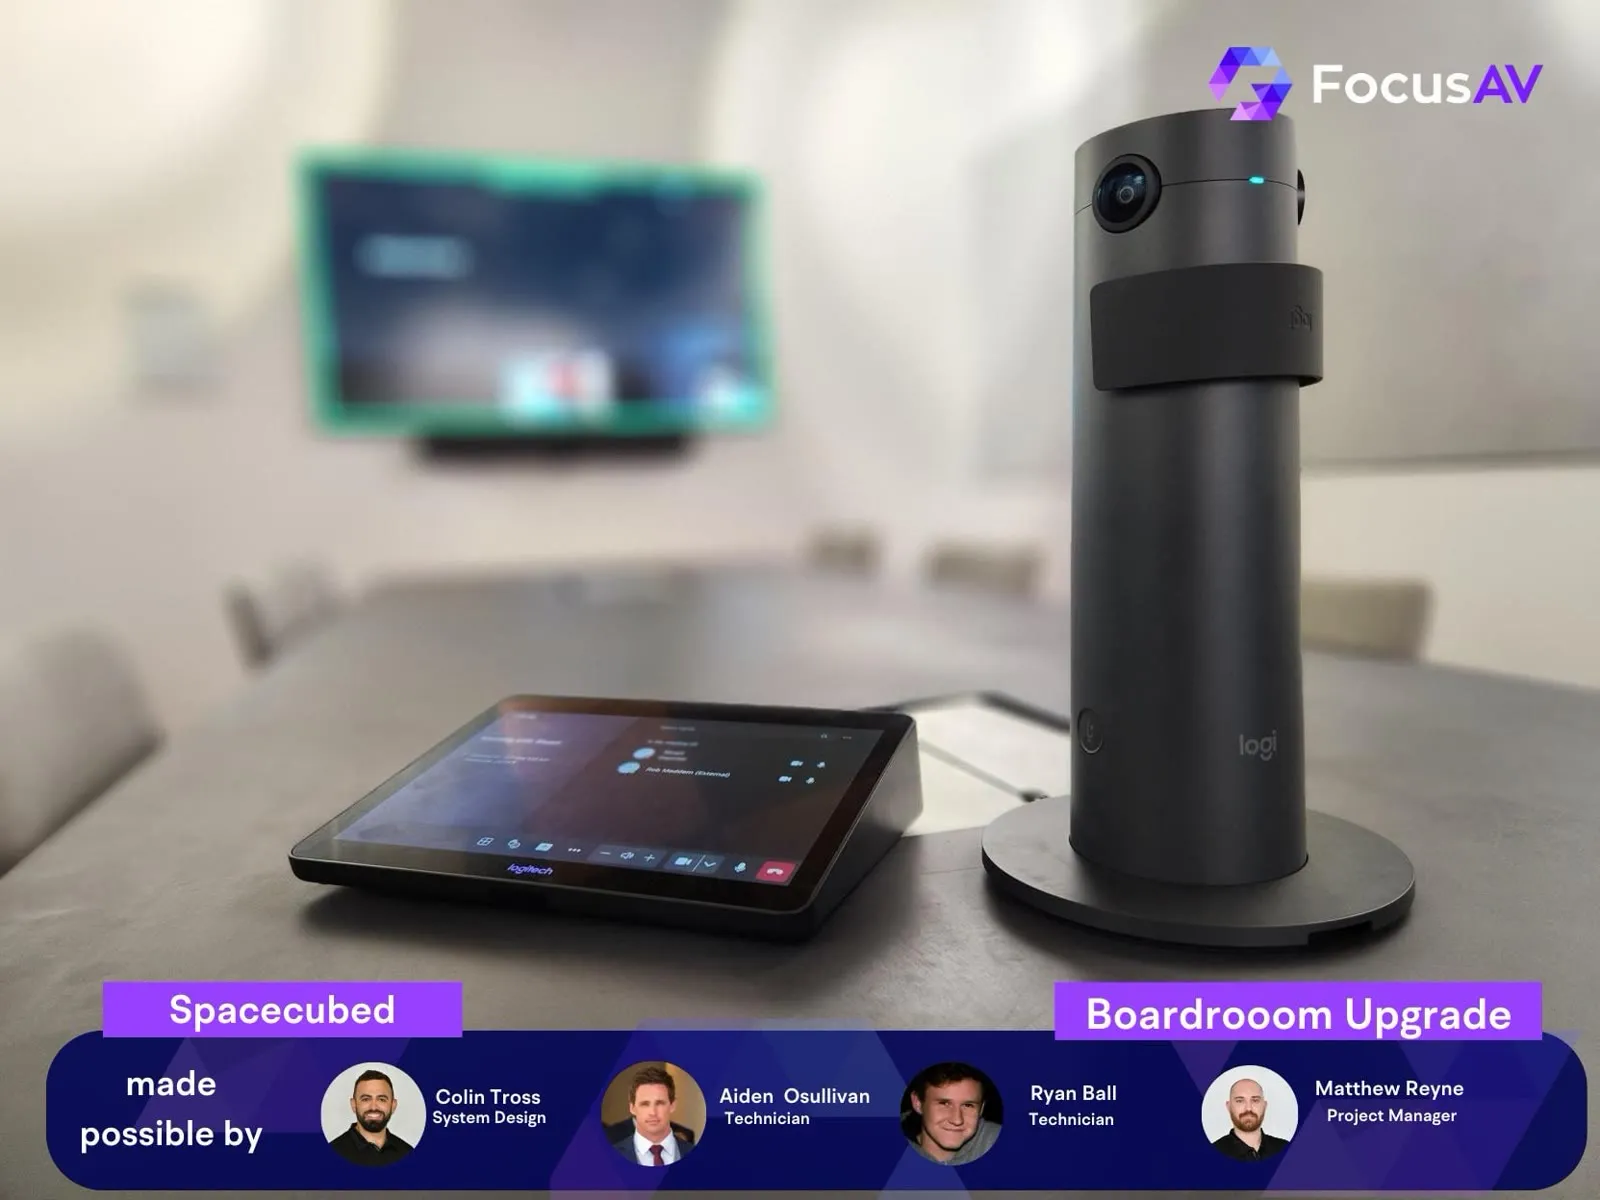
Delivered. Documented.
The whole room
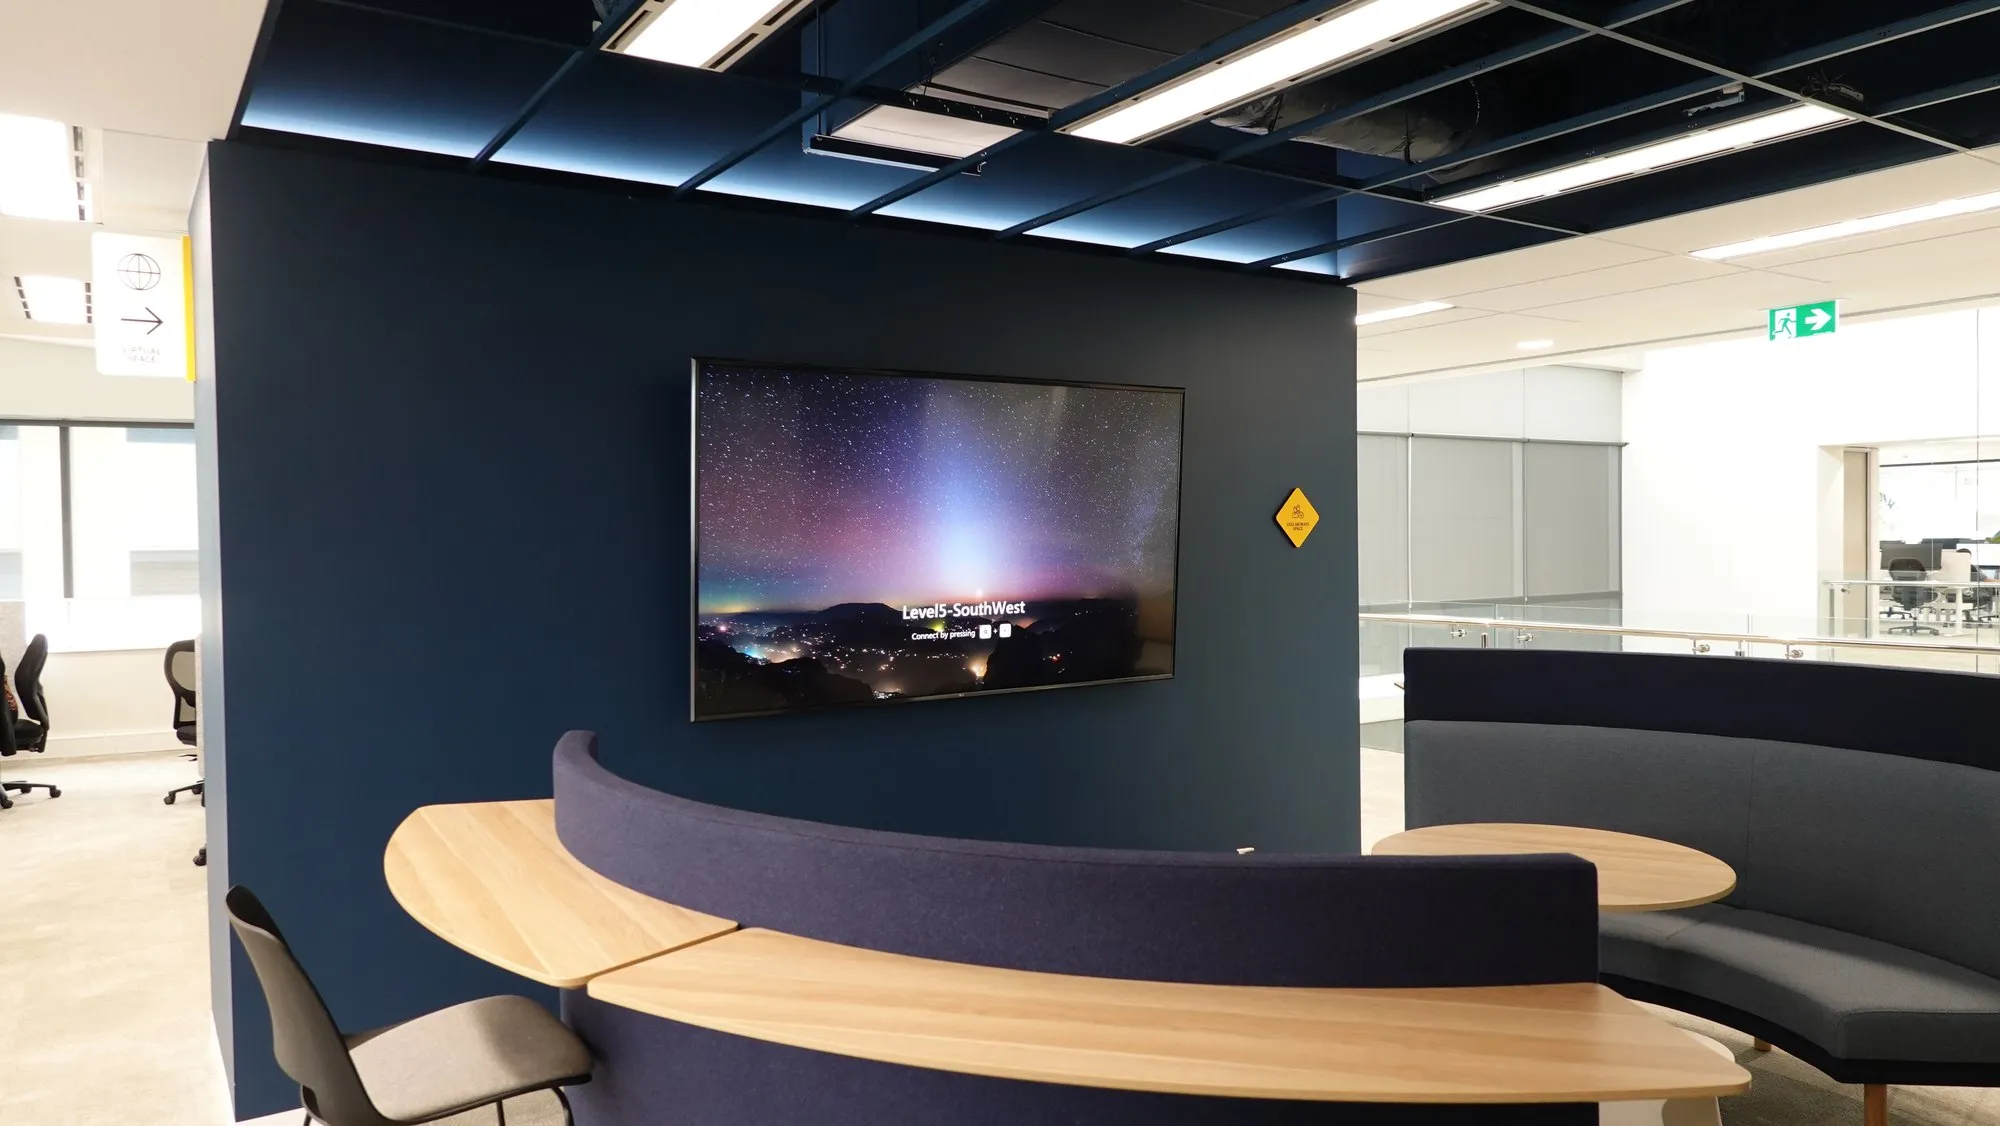
One design. One schedule. One accountable partner.
Straight answers.
What does a meeting room upgrade cost in Perth?
As a guide: huddle rooms typically land in the low tens of thousands installed; mid-size meeting rooms sit above that depending on audio complexity; executive boardrooms with DSP audio, integrated furniture and acoustic treatment are a bigger conversation. A walkthrough gets you a real number per room tier — free, and usually eye-opening about where the budget matters.
How long does a room take?
A standard room typically runs two to four weeks from approval to handover — design and procurement in parallel, one to three days on site per room, then commissioning and training. Multi-room rollouts are staged so you never lose a whole floor at once.
Can you reuse any of our existing equipment?
Where it serves the design, absolutely — recent displays and mounts often survive. We'll audit what's there and be honest about what's worth keeping; nobody needs a new screen bought out of habit or an old codec kept out of sentiment.
Teams or Zoom — do we have to pick?
Pick a native platform for the room (usually whichever your organisation lives in) and keep interop for the rest. Native rooms join in one touch; interop and BYOD cover the days a client insists otherwise. We'll match the mix to how you actually meet.
Why do our current meetings sound so bad?
Almost always: microphones too far from mouths, and a room made of glass and plasterboard doing its best impression of a squash court. It's fixable — better mic placement or beamforming, DSP tuning, and acoustic treatment where the room itself is the offender. This is precisely why we design audio and acoustics together.
What equipment does a conference room need for video calls?
Eight things: a commercial display sized to the room, a camera that frames every seat, microphones within pickup range of every voice, speakers, a compute device running Teams or Zoom natively, a touch controller on the table, guest connectivity for visitors' laptops, and a scheduling panel at the door. A small room gets most of that from one all-in-one video bar; larger rooms split the jobs into dedicated components.
What size screen should a meeting room have?
Work from the farthest viewer, not the wall. For general content, the screen diagonal should be at least half the distance to the farthest seat — so a huddle room with seats 3 metres back wants a 65-inch display, and a deep boardroom wants dual 85–98-inch screens. Most rooms we walk into have a screen one size too small for the people at the back of the table.
Ceiling microphones or table microphones — which is better?
Ceiling arrays keep the table clear and cover a full, moving room; table mics sit closer to mouths and deliver strong pickup in rooms with fixed seating. The real answer comes from coverage mapping: we plot every seat against every microphone's honest pickup radius and let that choose. In reverberant glass rooms, ceiling mics also need acoustic treatment behind them to perform.
How many people can one video bar cover?
About six to eight, seated within roughly 3 metres of the bar — that's the honest pickup radius of a beamforming bar's microphones. Past that, voices go thin and the far end starts asking people to repeat themselves. The fix is an extension mic pod for the far seats, or a ceiling array once the room reaches boardroom scale.
Do meeting rooms need acoustic treatment?
Small rooms with soft finishes usually don't. Rooms with lots of glass, hard walls and long tables almost always do — reverb is the most common reason a well-specified room still sounds bad on a call. A few absorption panels, placed where the reflections actually happen, routinely do more for call quality than a microphone upgrade would.
Got a room nobody books? We'll make it the favourite.
Start with your worst room. One walkthrough, one plan, one number — and a template for every other room you own.