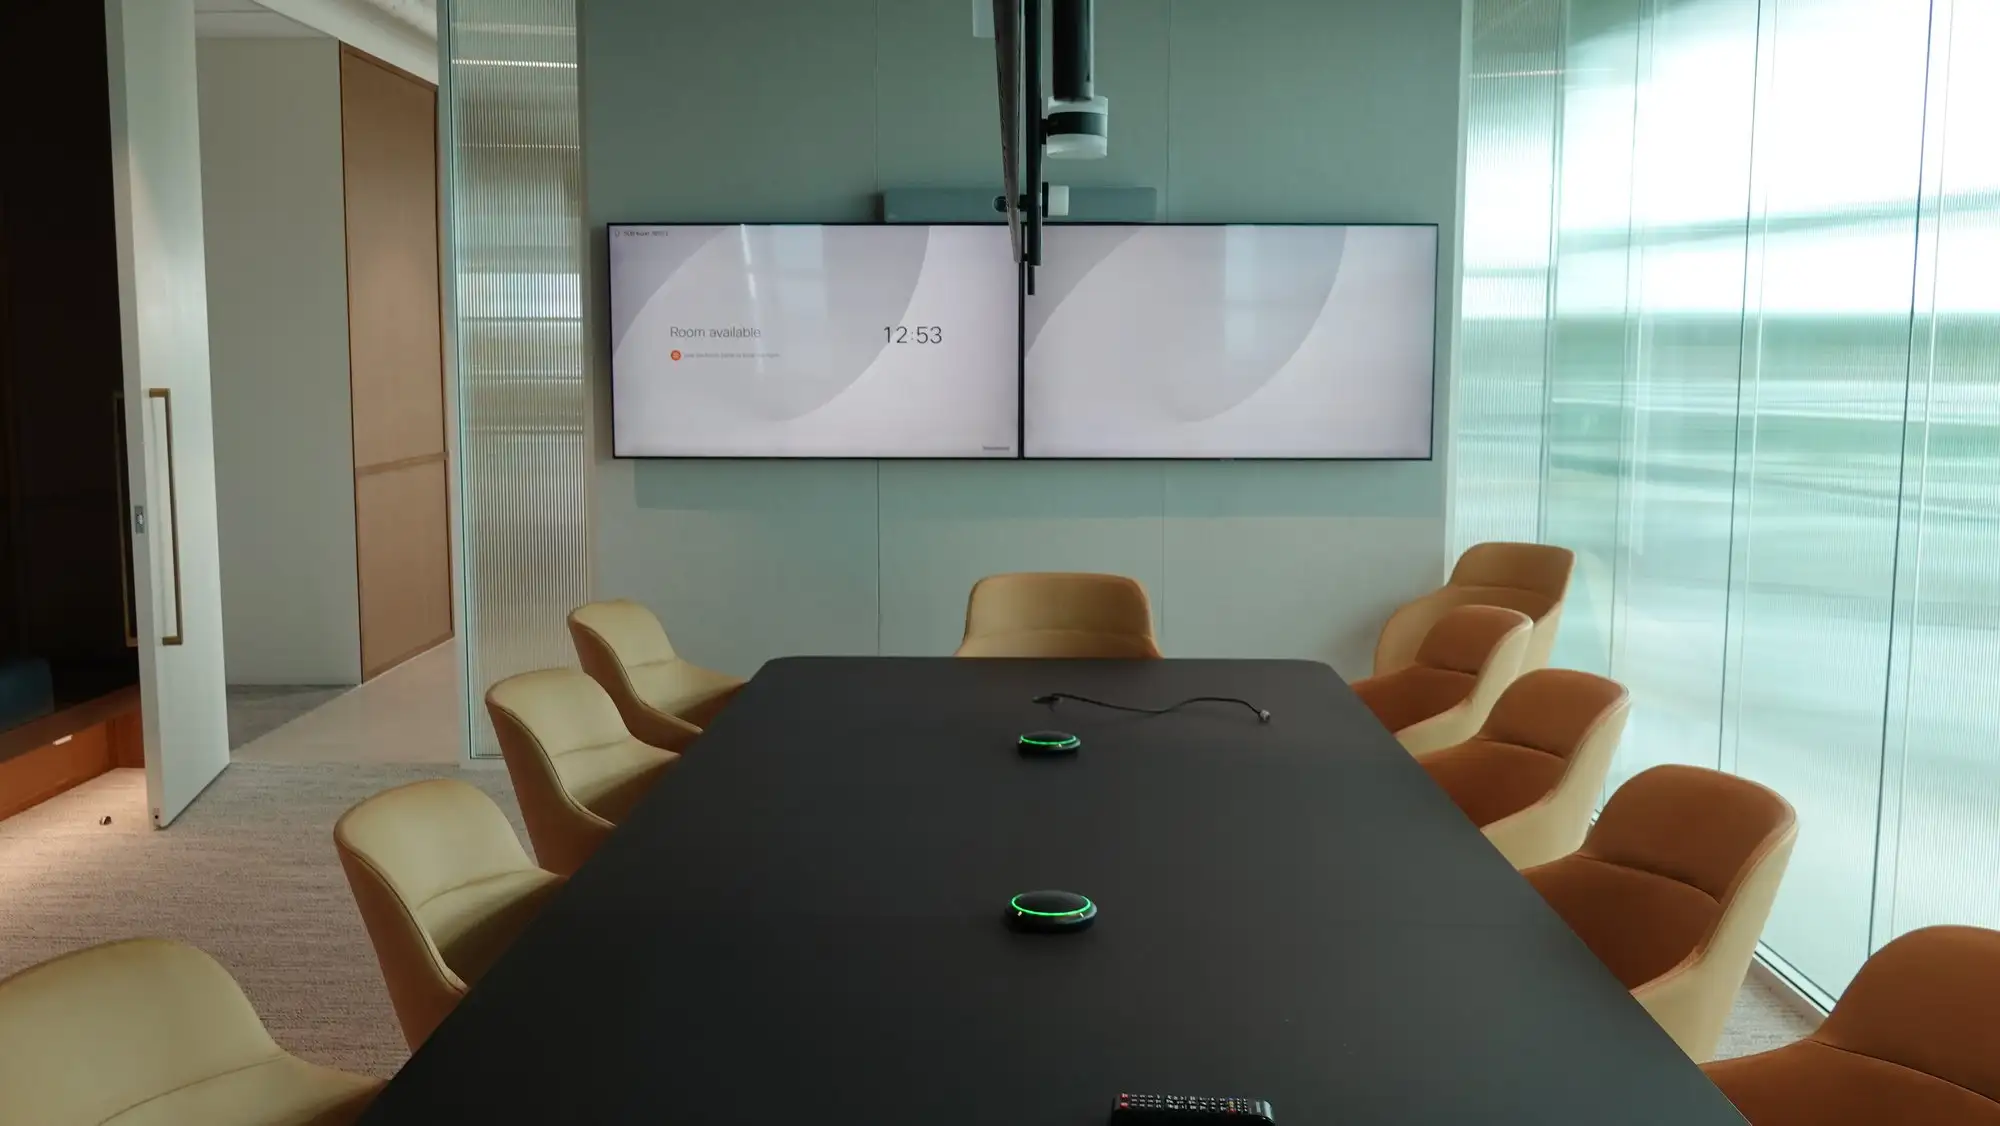
Furniture
Designed around the technology.
The table decides where people sit; where people sit decides what cameras and microphones can do. That's why Focus AV delivers furniture as part of the room — not an afterthought from another supplier.
What furniture becomes
Not joinery. Infrastructure.
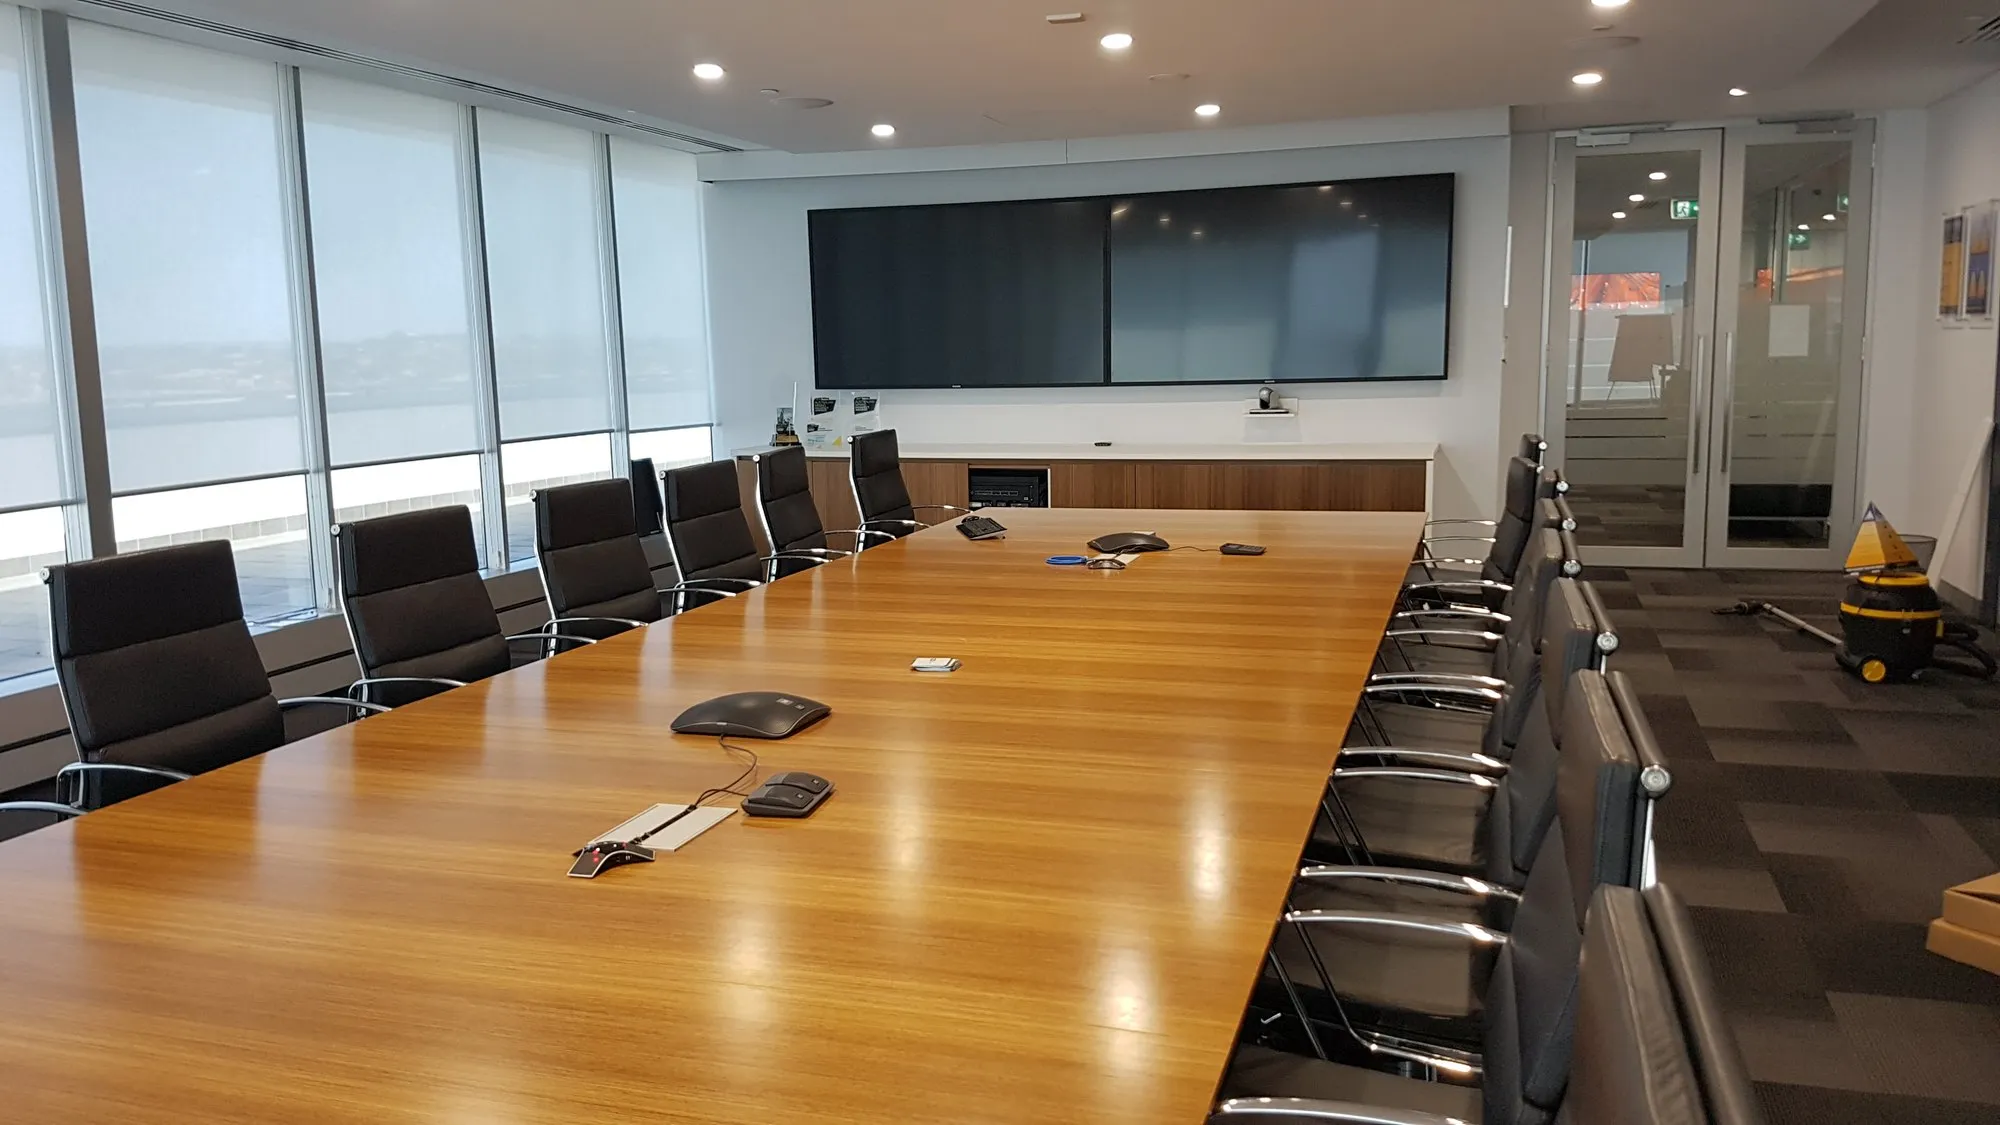
In a room built for meetings, the table isn't scenery — it's the platform every other decision hangs off. It defines where cameras frame people, where microphones can reach, where laptops plug in, where cables emerge and where they disappear.
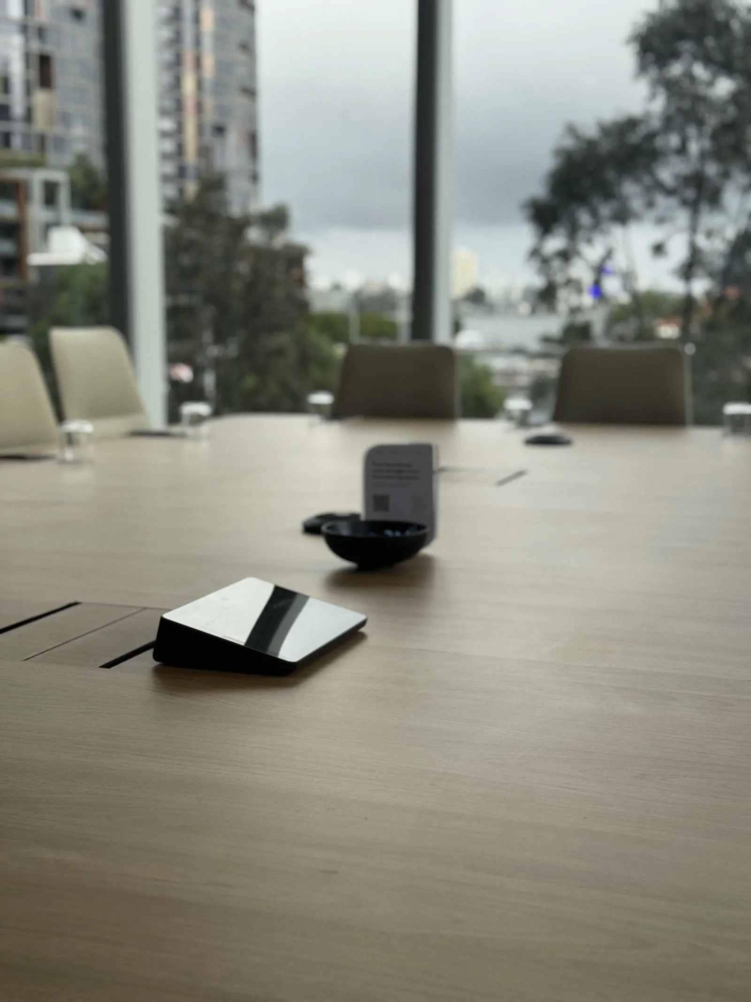
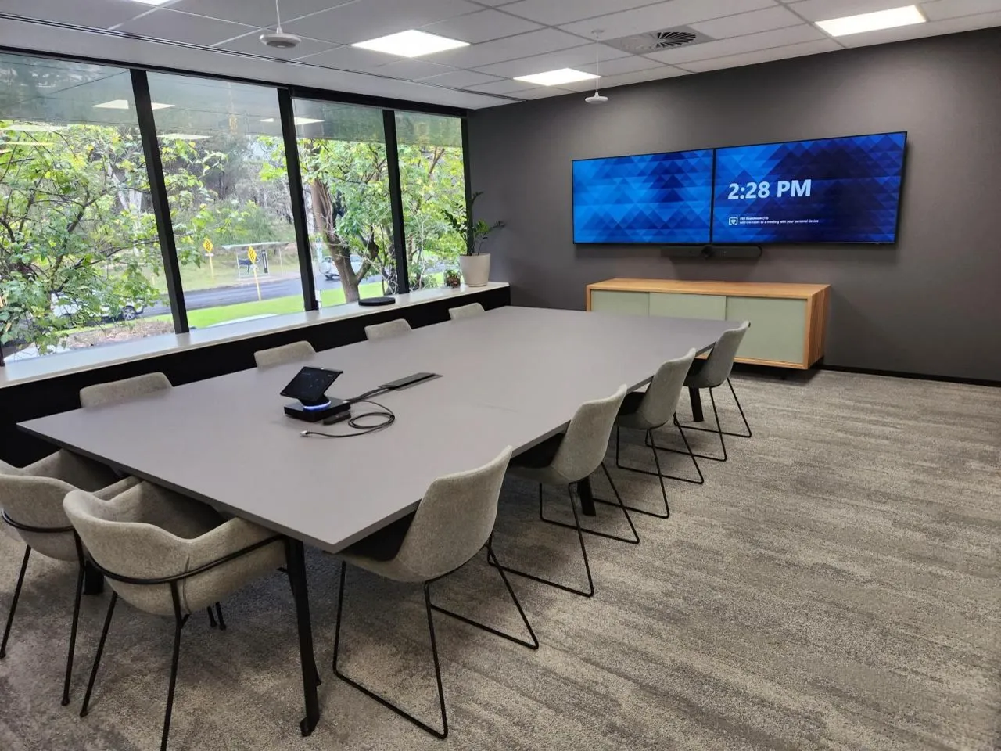
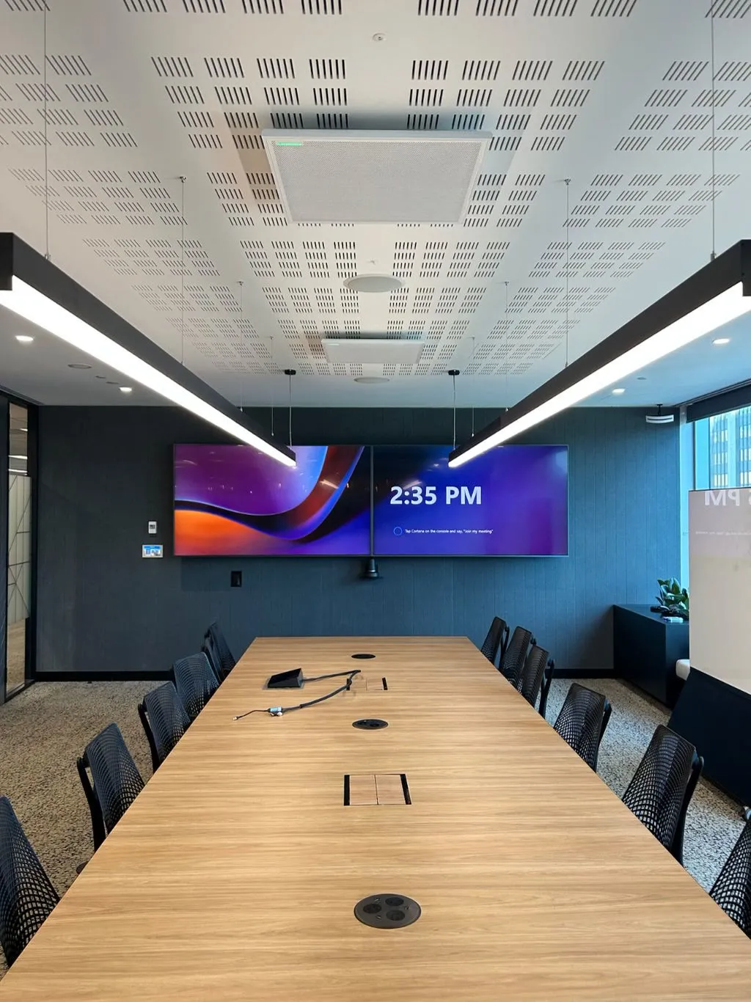
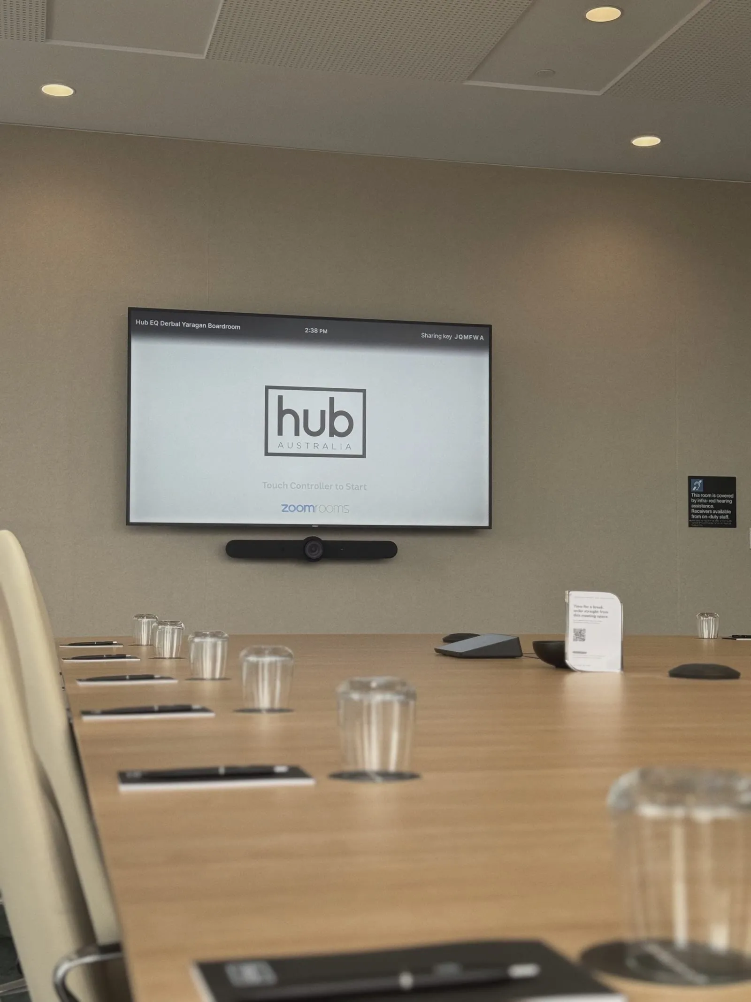
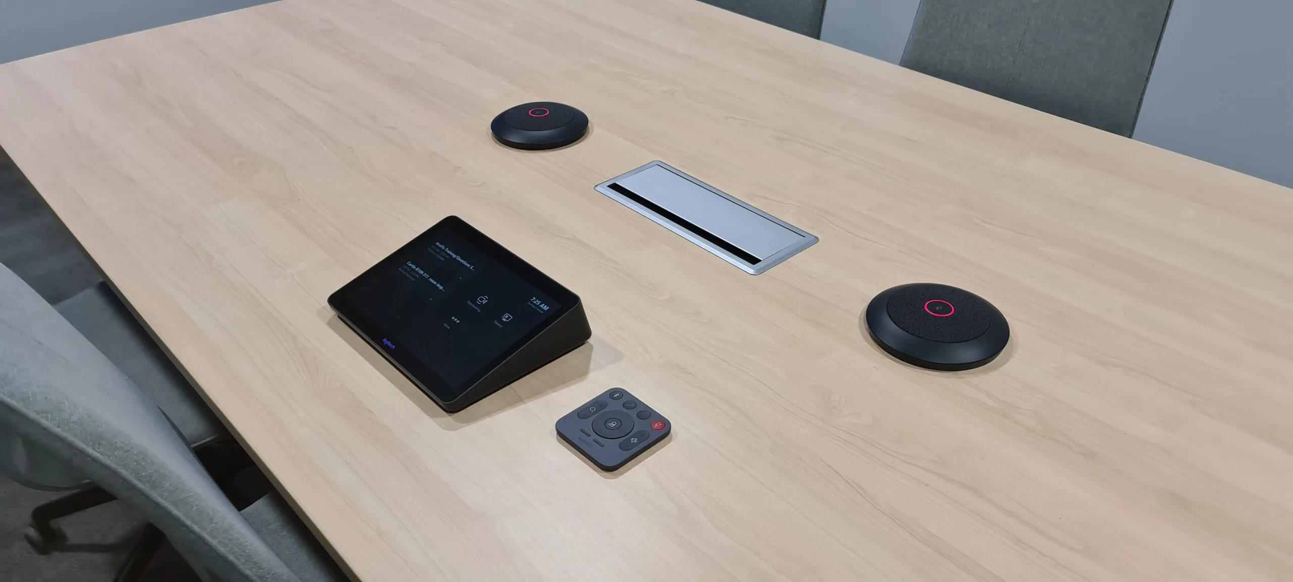
Designed as infrastructure, a table integrates flush pop-up power and USB-C at every seat, wireless charging in the timber, a cable trough down its centre line and a service duct out to the floor box. It carries the video bar mount, the touch controller pit and the mic feed — none of them retrofitted after handover.
That's the difference between joinery that holds the technology and joinery that's designed for it. One means happy IT teams and clean site photos. The other means a boardroom that costs a fortune and has a laptop charger draped across it.
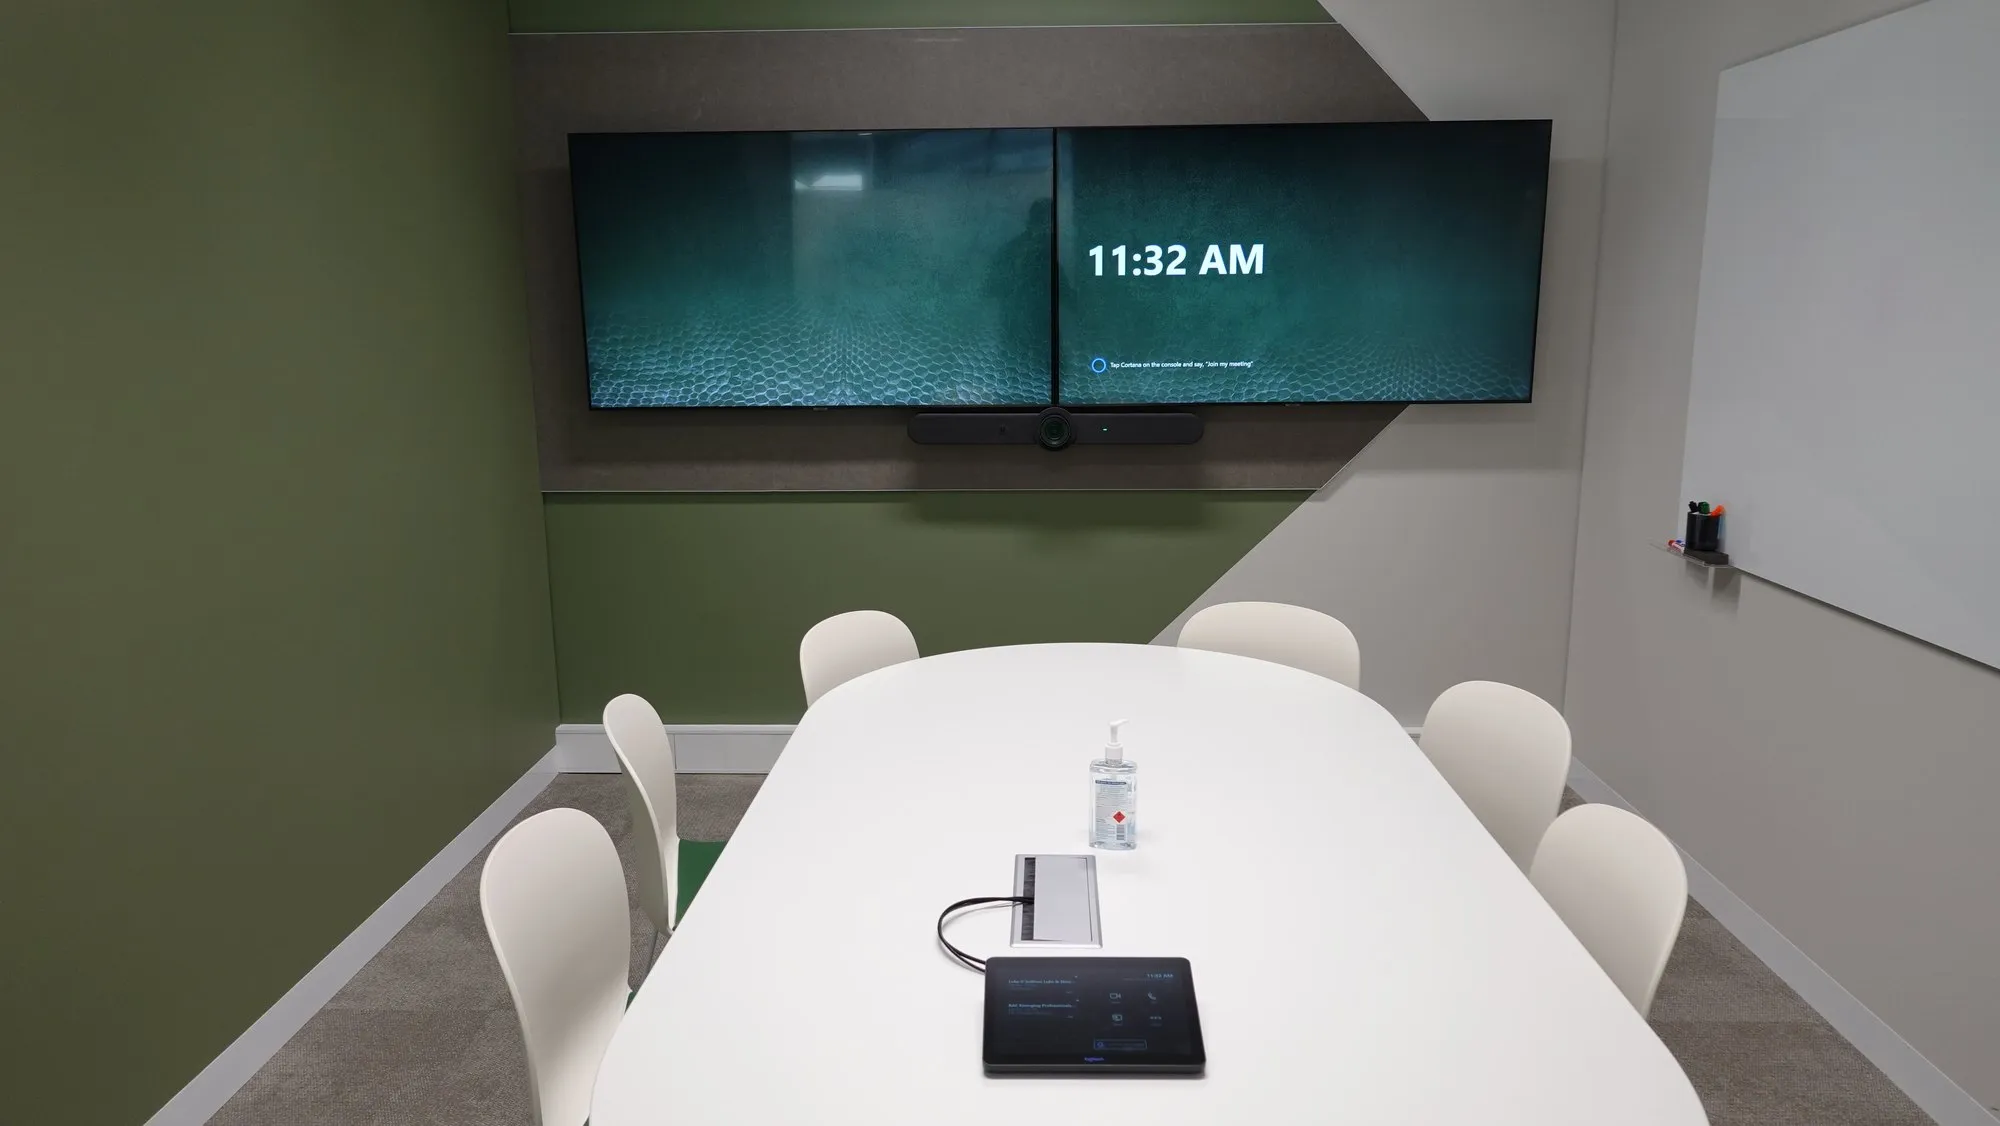
Anatomy of a working table
Every millimetre earns its keep.
Auto-cycles every two seconds. Tap a part to jump to it.
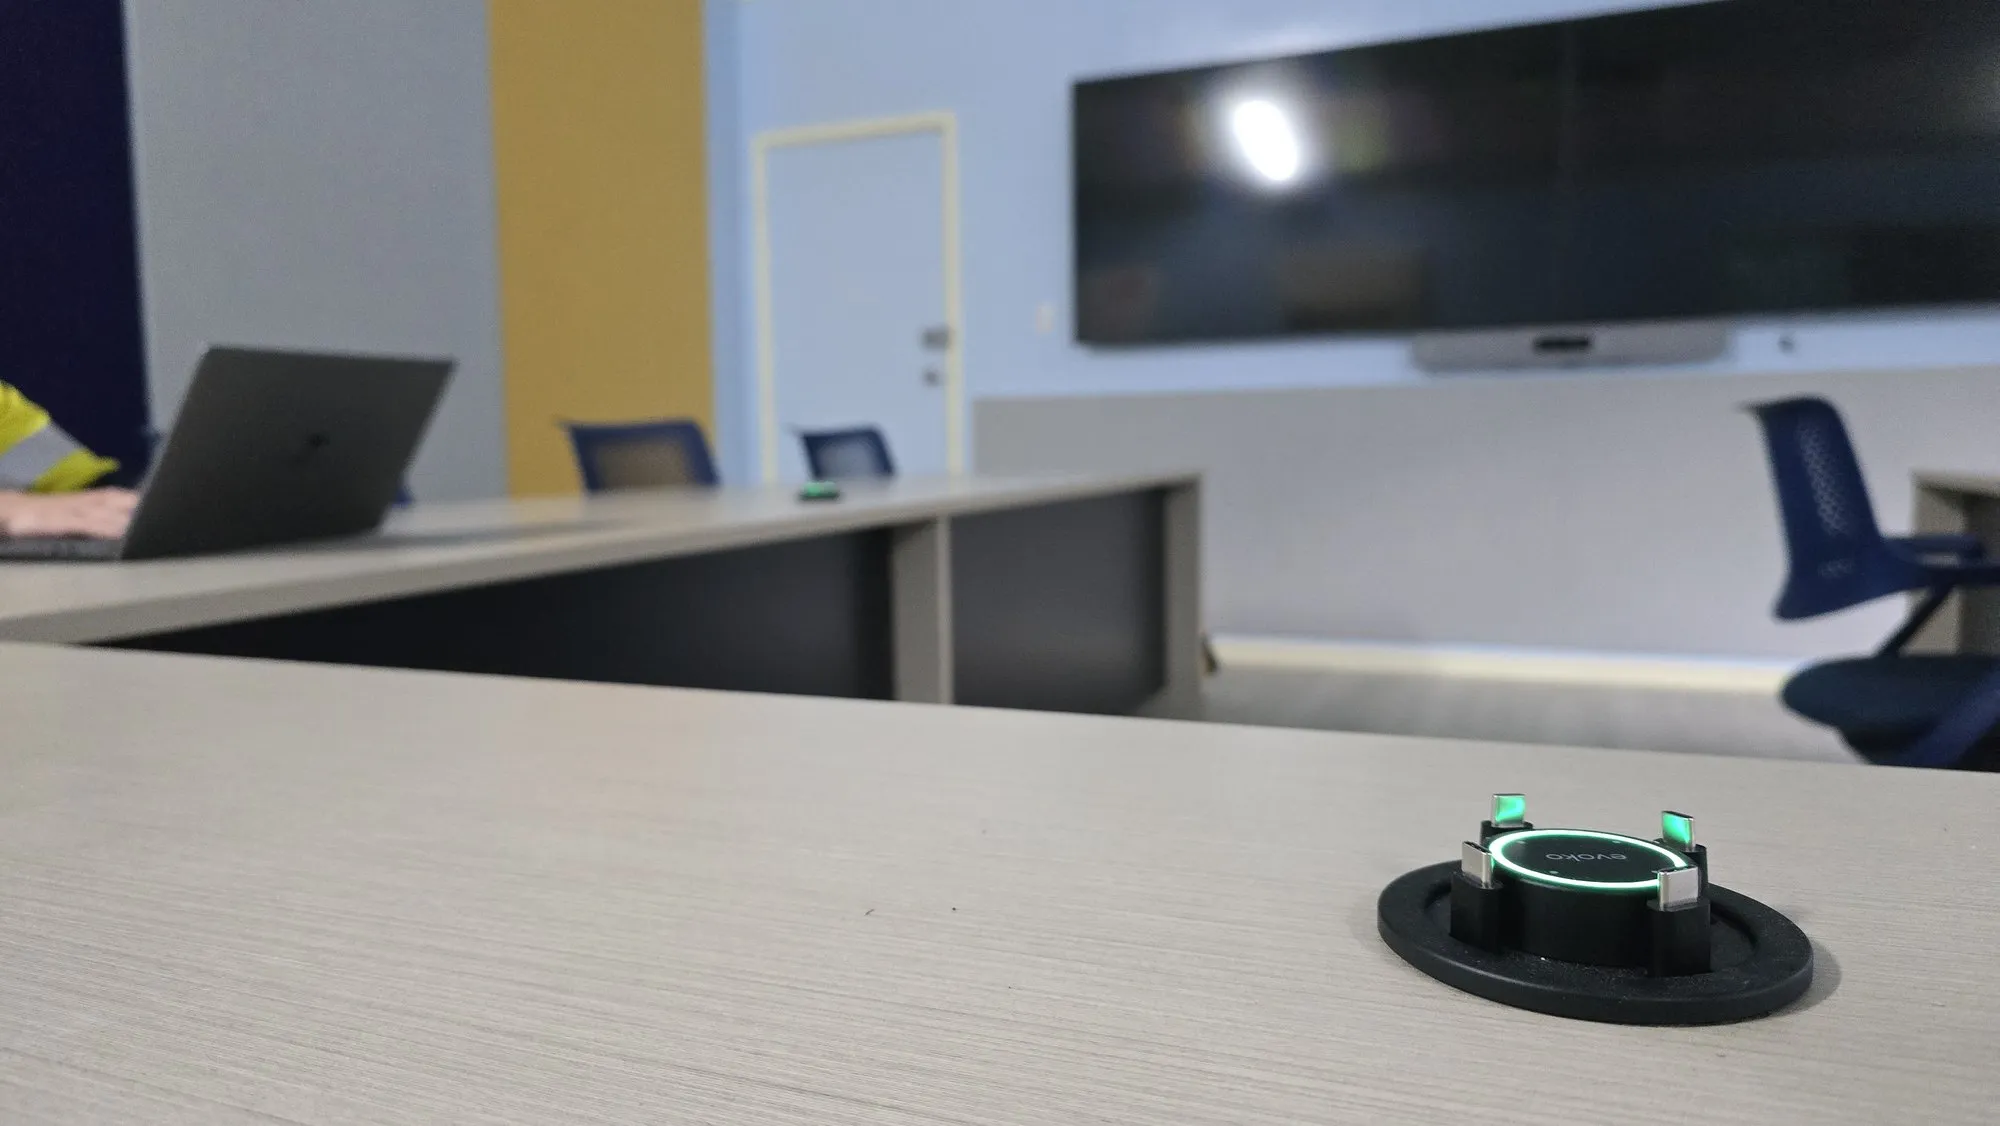 The whole room
 Why the AV company
Because the table is part of the system.
Buy the boardroom table from one supplier and the AV from another and you get the classic collisions on move-in day: microphones with nowhere to live, cables draped to a floor box two metres away, a credenza that can't breathe around the rack inside it, a touch panel screwed to a bracket that wasn't part of the furniture drawing.
Designed together, furniture becomes infrastructure: tables with integrated power, data and mic paths; credenzas that ventilate racks and lock service-side; pods that are acoustic instruments; consoles engineered for the operators who live at them.
One design, one delivery, one schedule — and a room where the joinery and the technology were clearly introduced to each other before move-in day. That's the fit-out story: technology + acoustics + furniture on one drawing.
Room by room
Different rooms need different furniture.
One catalogue won't serve you — a control-room console and a boardroom table share almost nothing in common. Pick the space type below and see how we'd design the furniture around the technology that lives in it.
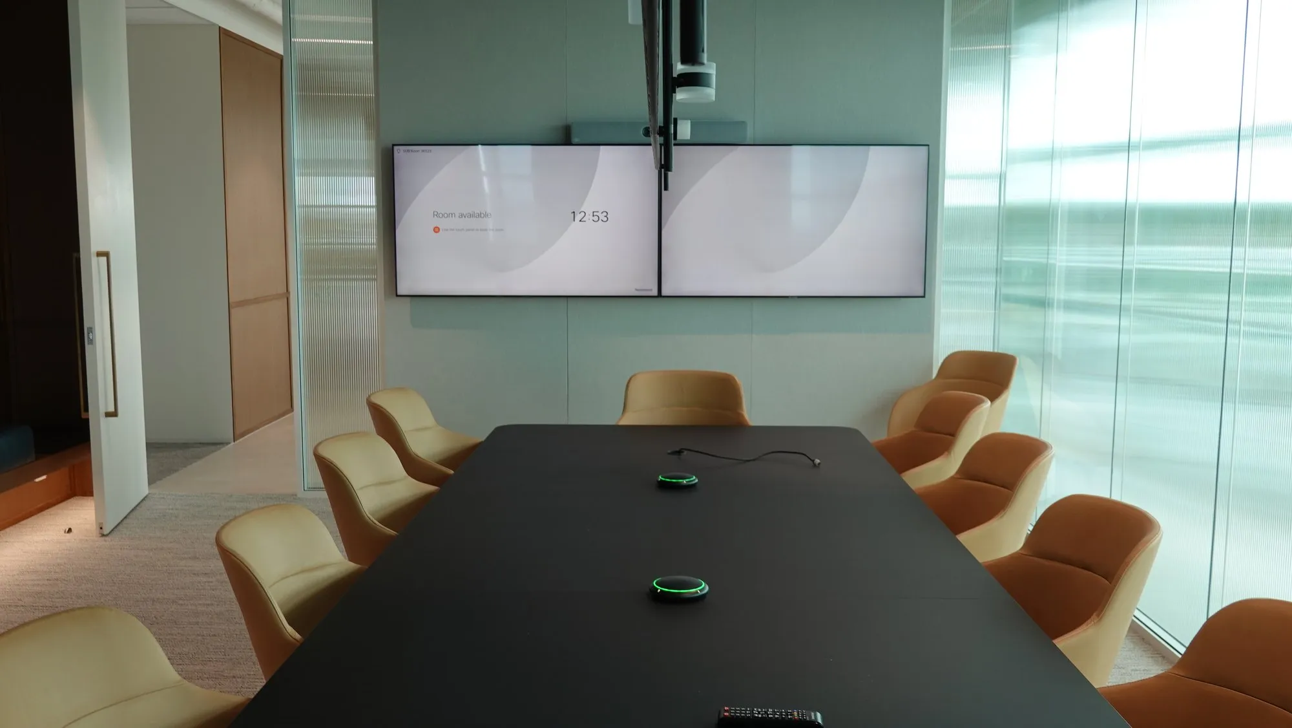
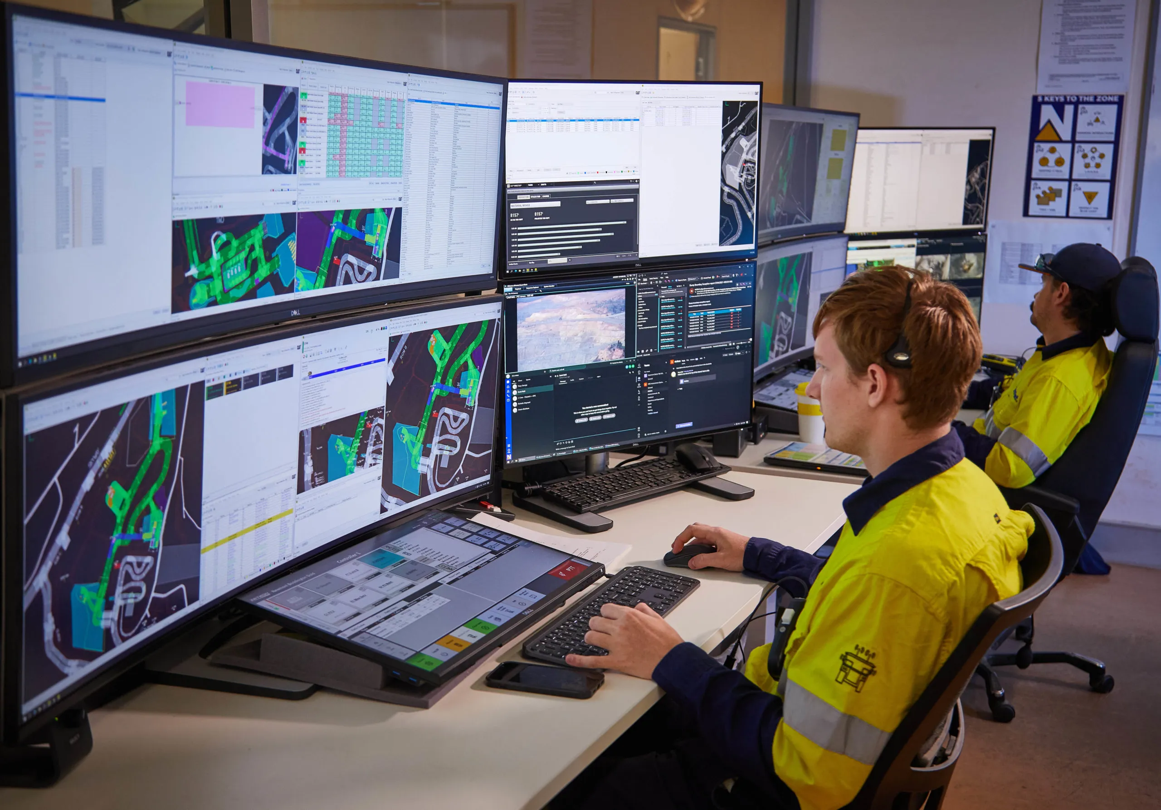
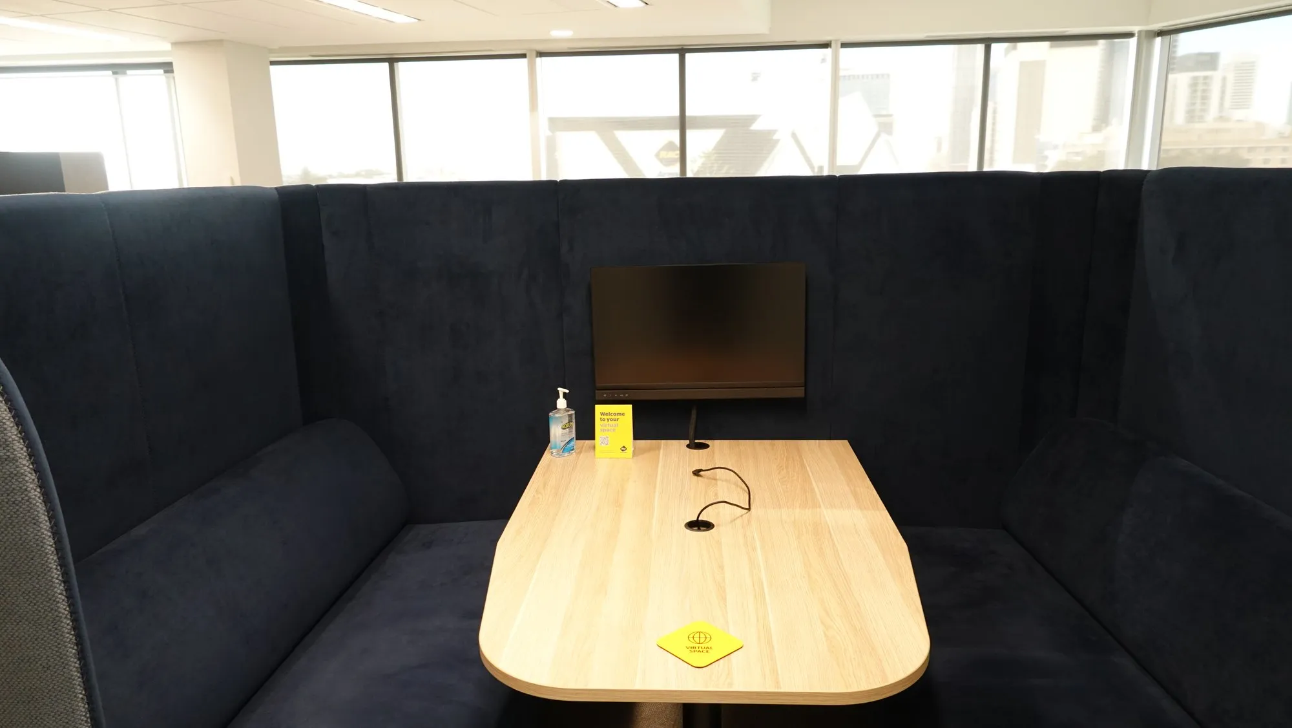
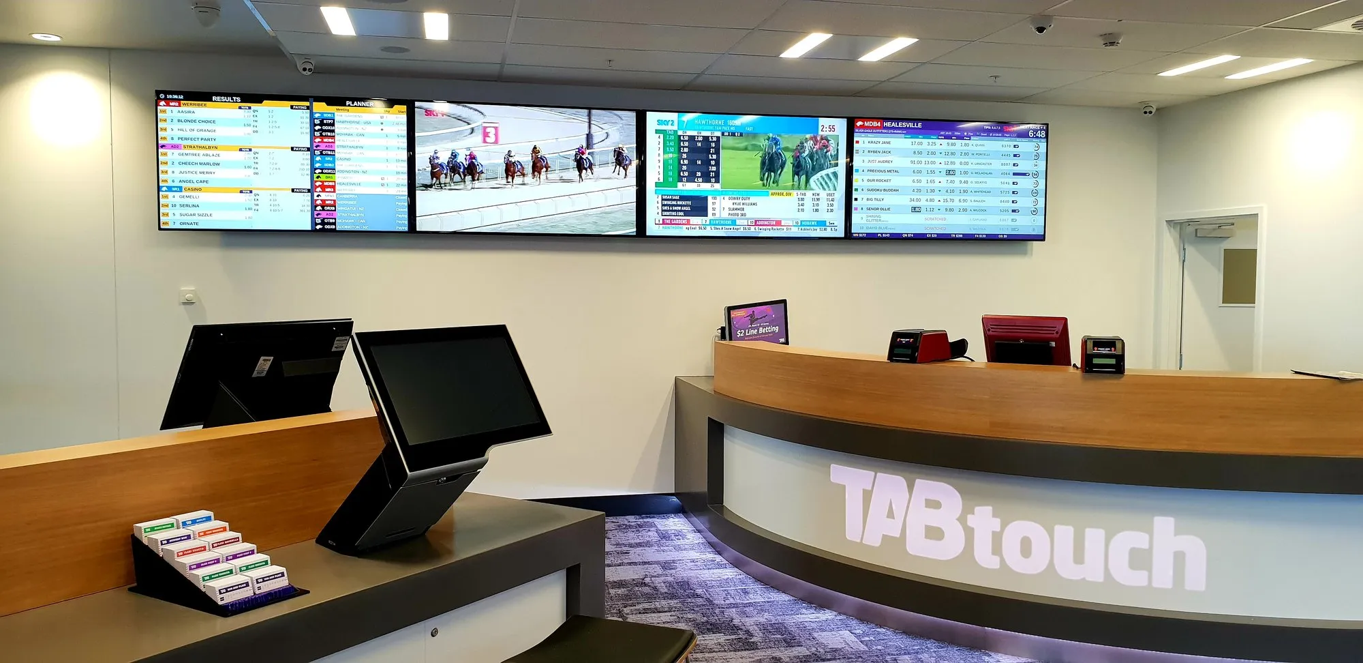
The brief
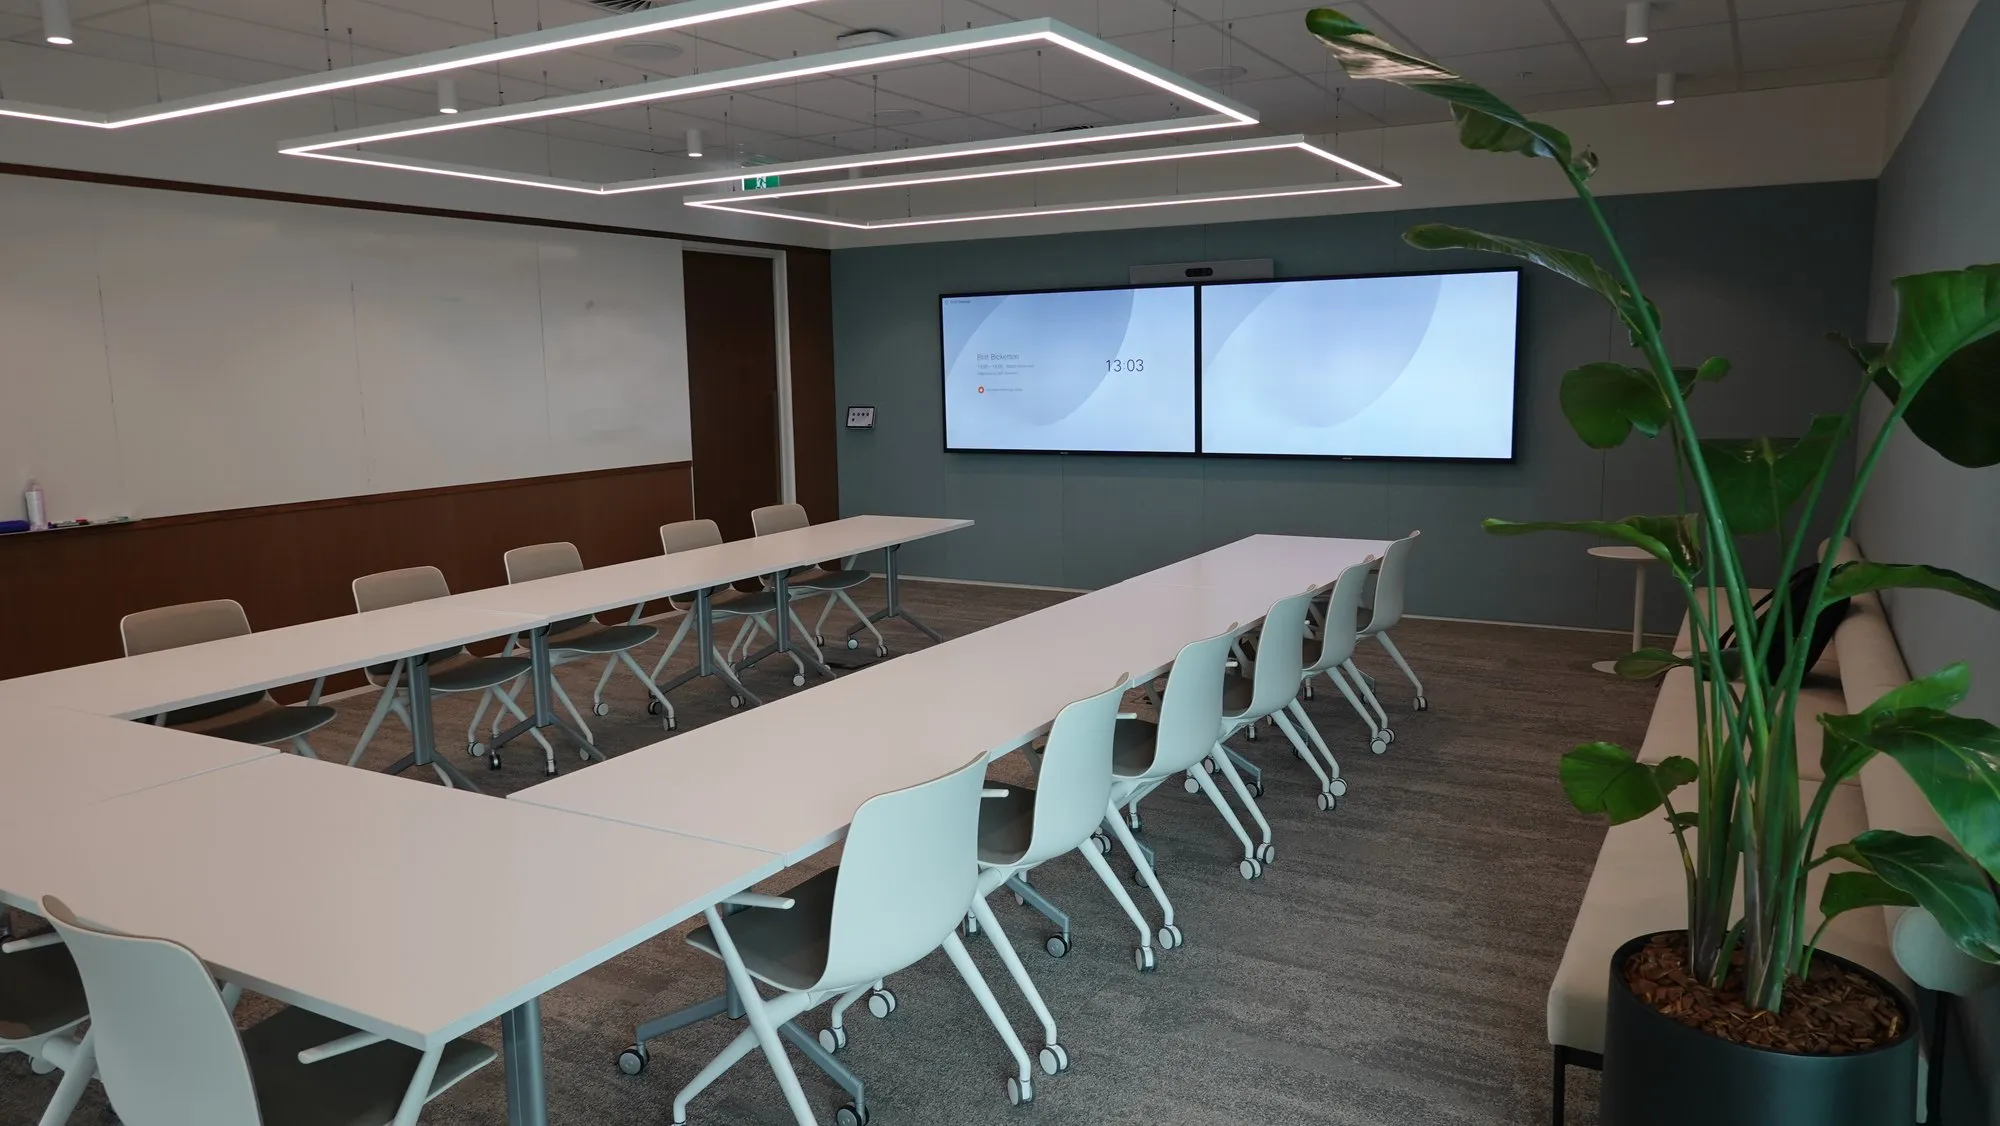
The room the CEO shows guests. Every millimetre is judged, and every element on the table has to work first time in a live call — because if the pop-up power sticks or the wireless mic can't find a home, the story of the whole meeting is that it didn't work.
Typical scale
10–20 seats
Lead time
8–12 weeks
Integrated pop-up power + USB-C at every position
Flush machined hatches, guest USB-C, retractable HDMI for the visitor whose laptop doesn't do wireless share.
Wireless charging recessed in the surface
One less cable, cleaner site photos, phones charged for the after-meeting call.
Video-bar mount + touch-console pit
The camera and controller pre-planned into the table drawing, not drilled in after.
Machined centre cable trough with access lid
Serviceable in ten seconds without lifting the tabletop — planned around your AV rack path.
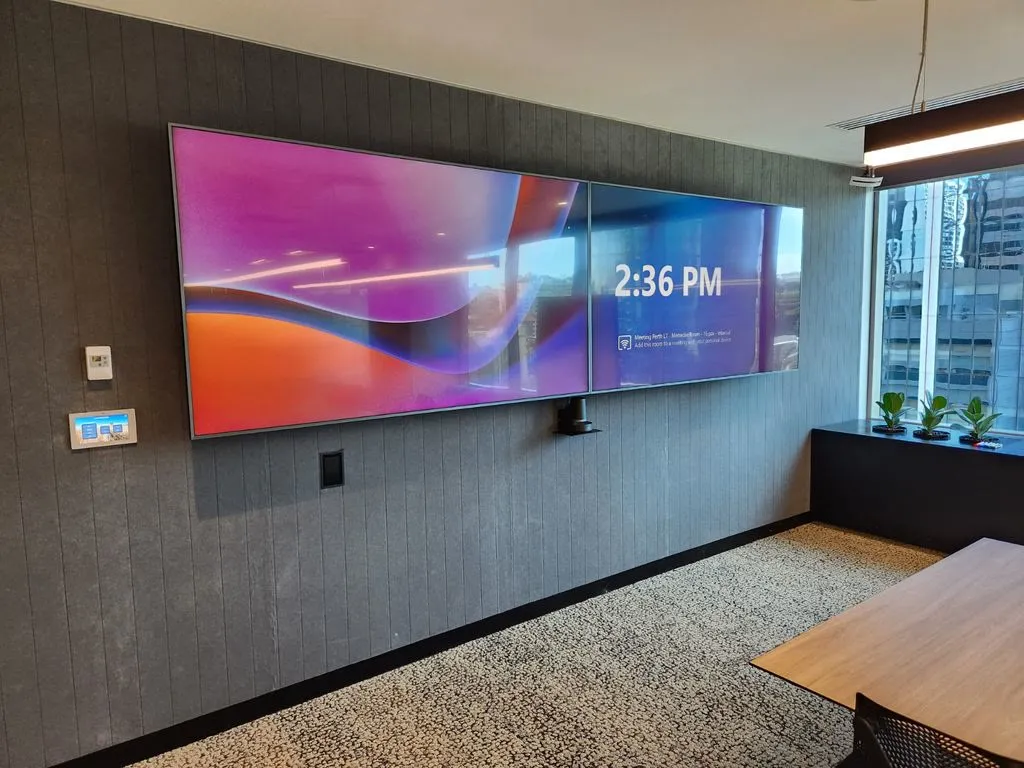
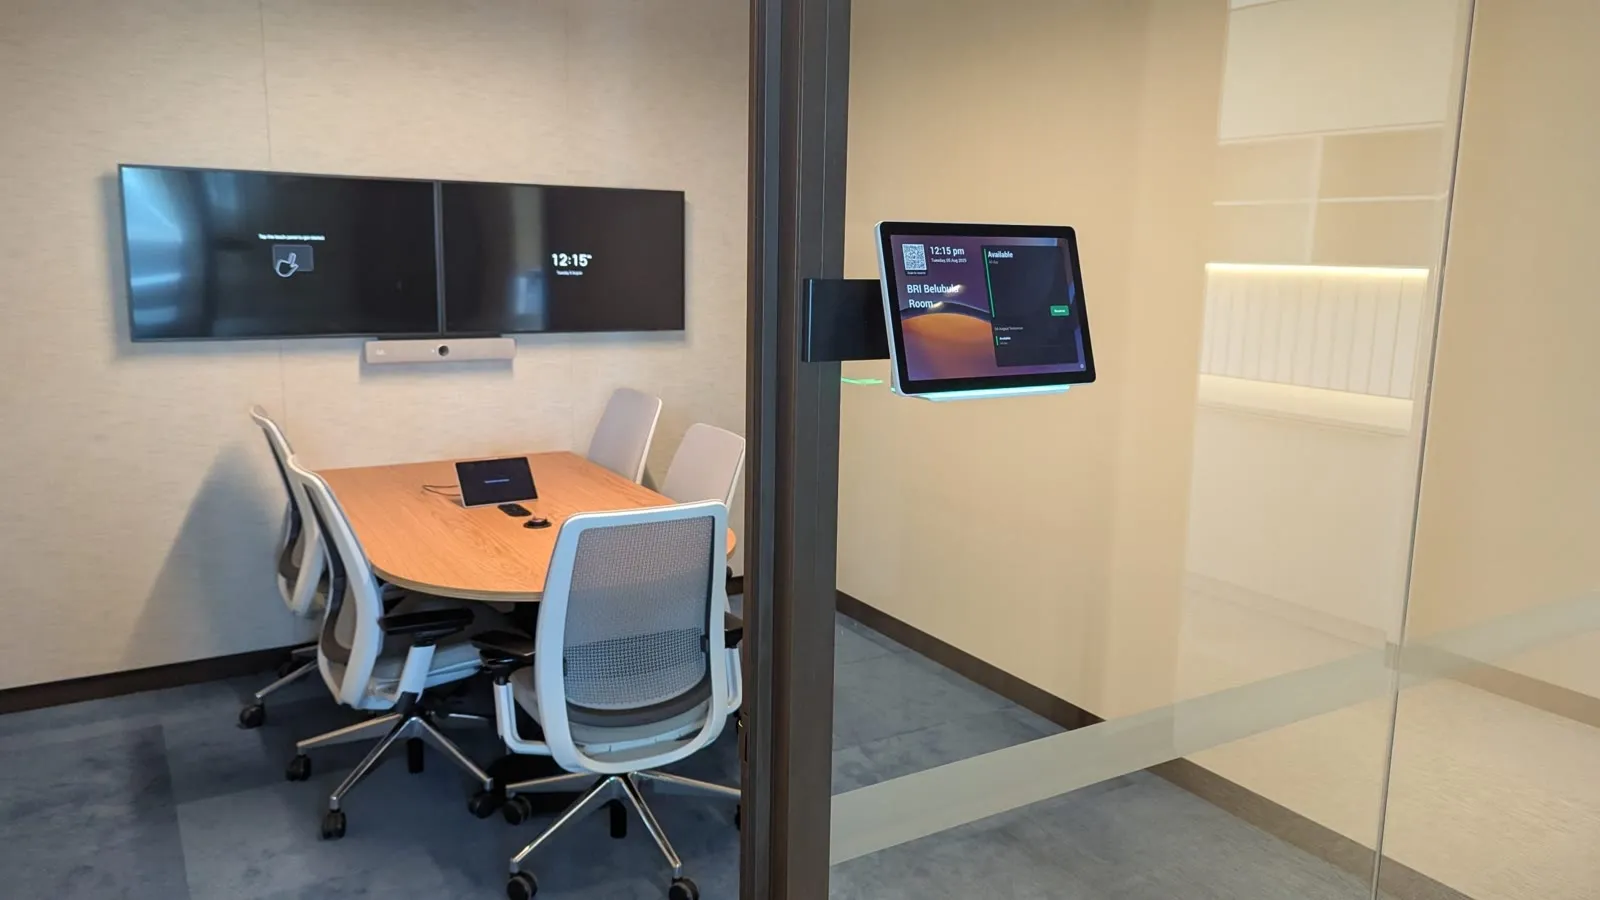 Newmont Australia — table, chairs, displays and booking panel drawn as one room. A Focus AV project.
 Sizing the table
What size boardroom table fits your room?
Work backwards from the room: keep at least 1.2 metres of clearance between table edge and wall so chairs move and people pass, allow 750–800 millimetres of table edge per seat, and hold the table back from the display wall so the camera can frame the far seats. The seat count falls out of that maths — not the other way around.
| Room (internal) | Table length | Comfortable seats | Camera reality |
|---|---|---|---|
| 3.5 × 5 m | ~2.4 m | 6–8 | A single video bar frames the whole room — no tricks needed. |
| 4 × 6 m | 3.0–3.6 m | 8–10 | Keep the far end inside the camera's field of view — tapered ends help. |
| 5 × 7 m | 4.2–4.8 m | 12–14 | Consider a boat or V-shape so the far seats angle toward the lens instead of side-on. |
| 6 × 9 m | 5.4–6.0 m | 16–20 | Needs a modular camera and ceiling microphones — the table drawing and AV design must be one exercise. |
The camera column is the one most fit-outs skip. A long rectangle puts the far participants side-on and half-visible; tapered, boat and V-shaped tables angle every chair toward the lens so remote colleagues see faces, not profiles. It's why we design the table geometry with the meeting room AV or Microsoft Teams Room it serves — same drawing, same sightlines, same schedule.
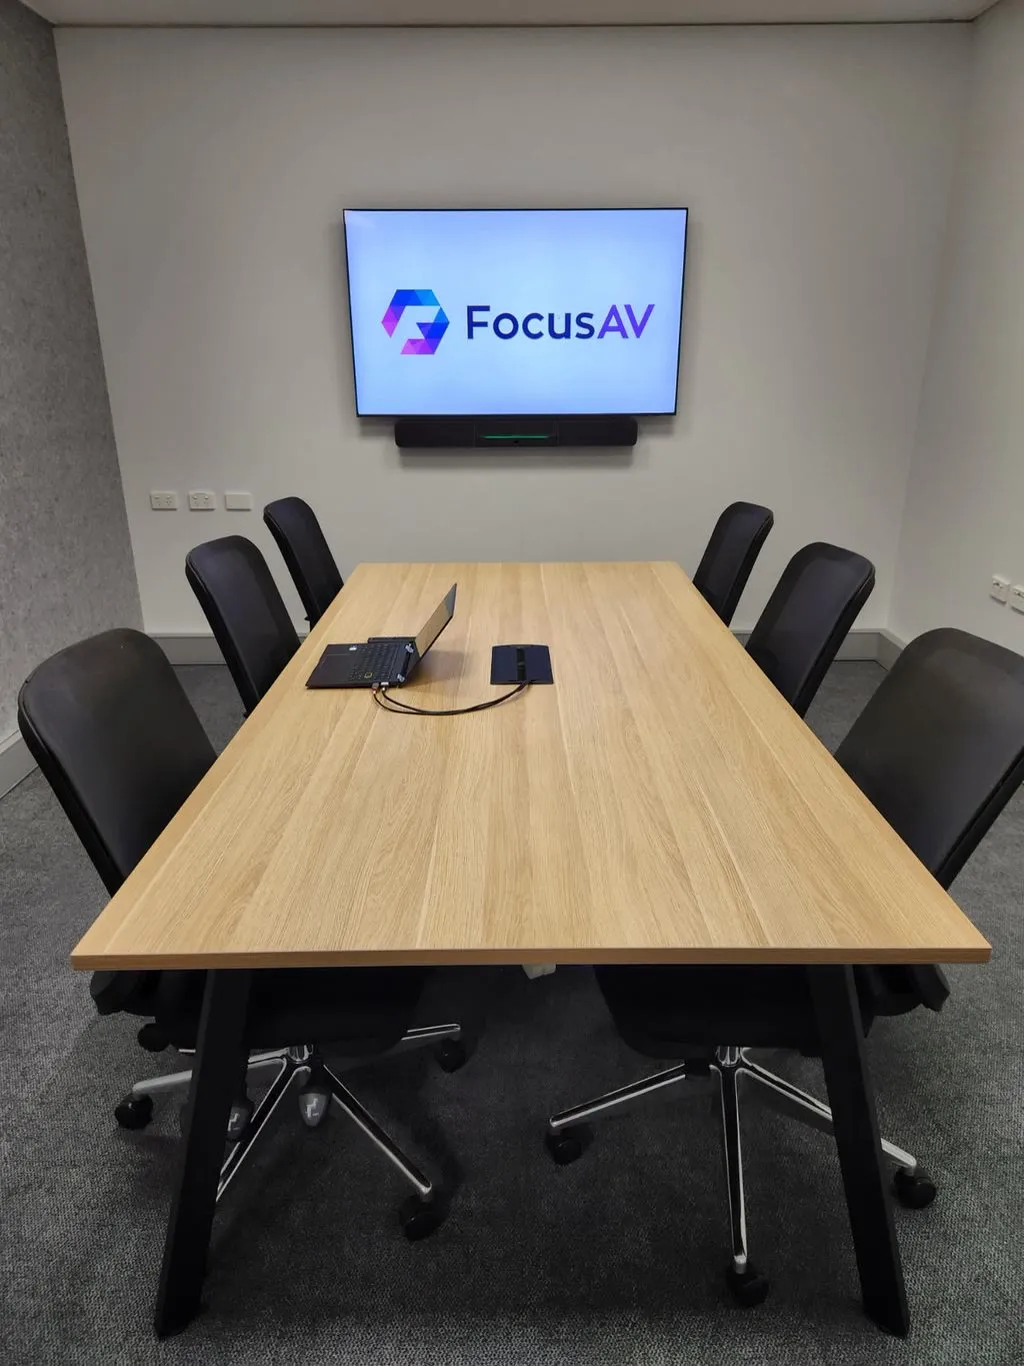
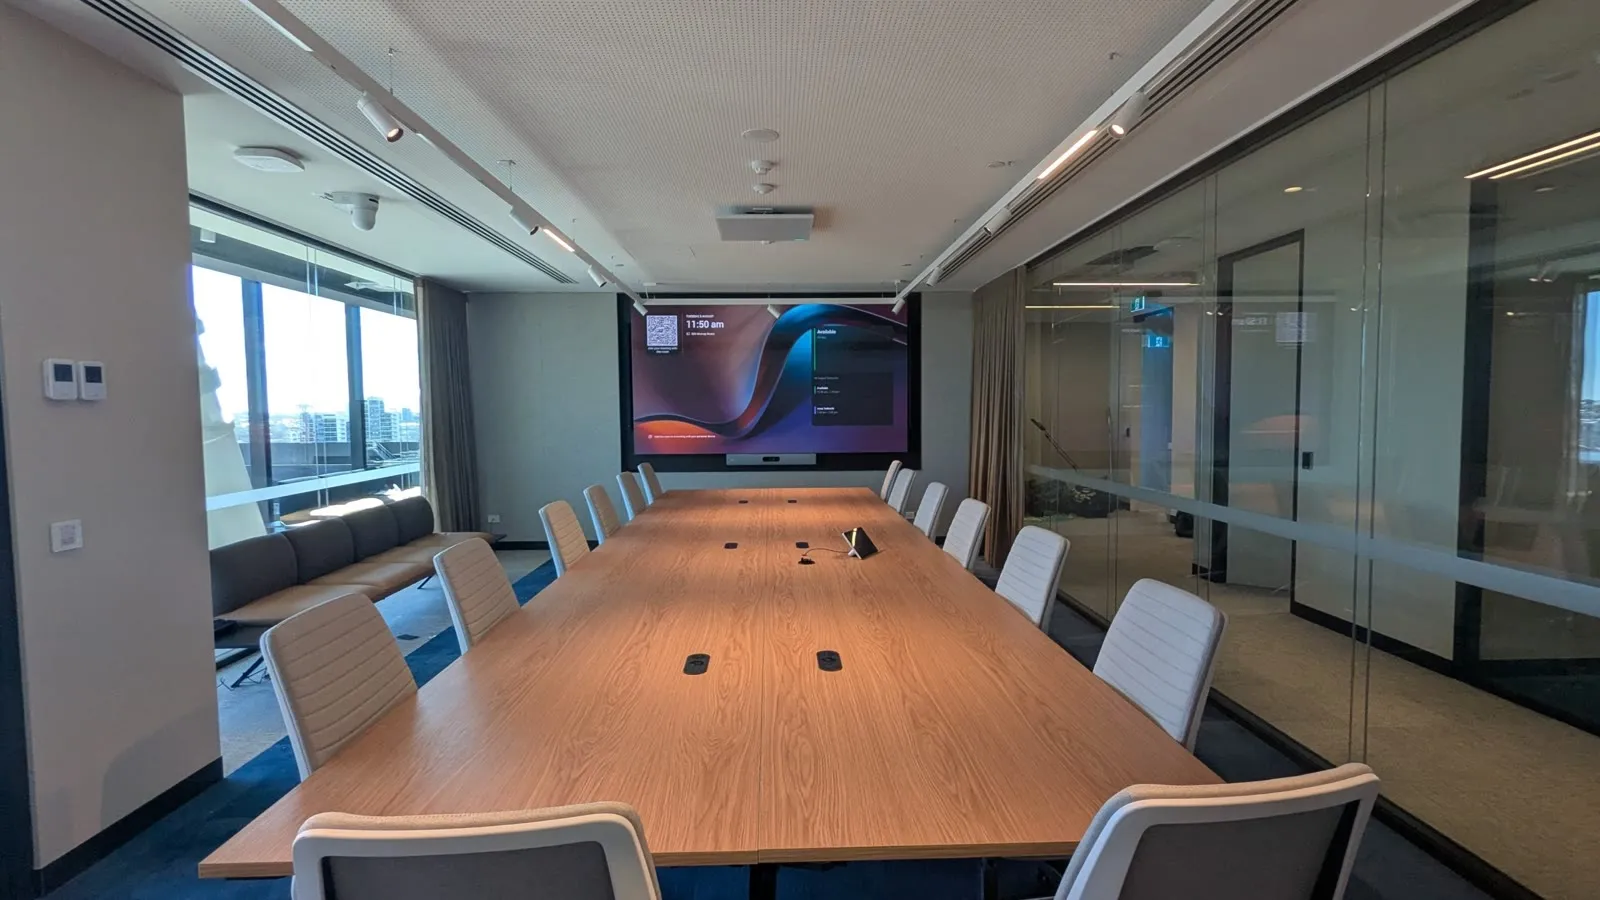
The table decides what the microphones hear — and what the camera sees.
Furniture is the AV component nobody budgets as one. Where the table puts people is where the pickup radius has to reach and where the frame has to land — which is why our tables are specified from the AV drawings, not after them.
- Microphone and cable integration machined into the surface, not drilled in remorse
- Credenzas that do the equipment rack's job and look like joinery doing it
- Seats placed where the room design needs people — not where the catalogue render had them
Buyer questions
The other three questions every fit-out asks.
Three decisions shape most furniture briefs beyond size: where power and charging live, whether anyone will actually stand, and what the chairs do to the sound. All three are cheap to answer at the drawing stage and expensive to answer after delivery.
Power and charging, decided early
Pop-up modules, USB-C at every seat, retractable connections and wireless charging all have to be positioned before the top is machined — a veneer surface doesn't forgive retrofitted holes. We map the module positions to the seat plan and the floor box location on the furniture drawing, so nothing is drilled in after handover.
Standing, sit-stand, or neither
Standing-height tables genuinely change behaviour — stand-ups stay short, huddles stay energetic. Sit-stand boardroom tables exist, but the integrated technology prefers a fixed service path, so for most boardrooms we advise fixed height and put the standing-height table where it earns its keep: the project room, the collaboration zone, the workshop wall.
Chairs that don't wreck the acoustics
In a glass-walled boardroom the chairs are often the biggest soft surface in the room. Upholstered backs and seats absorb reflections; hard shells add them; castors clatter on polished floors. Chair selection won't replace acoustic treatment, but the wrong chairs quietly undo part of it — so we specify them as part of the room's acoustic budget, not just its look.
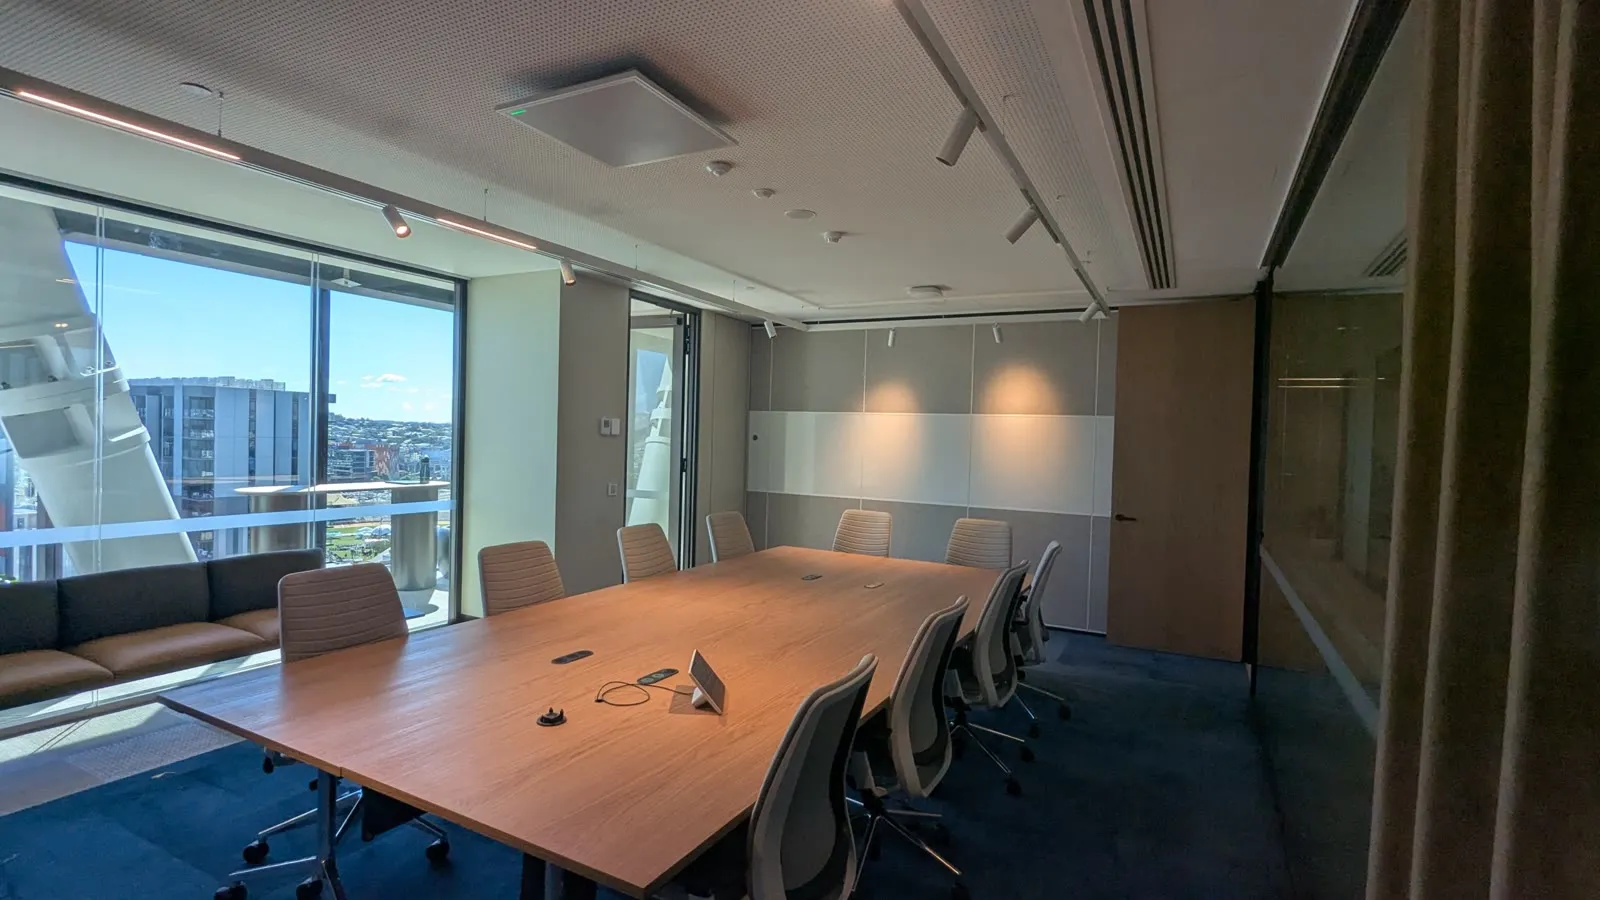
From the field Joinery that was in the AV drawing.
Tables and consoles built around the technology rather than around it afterwards.
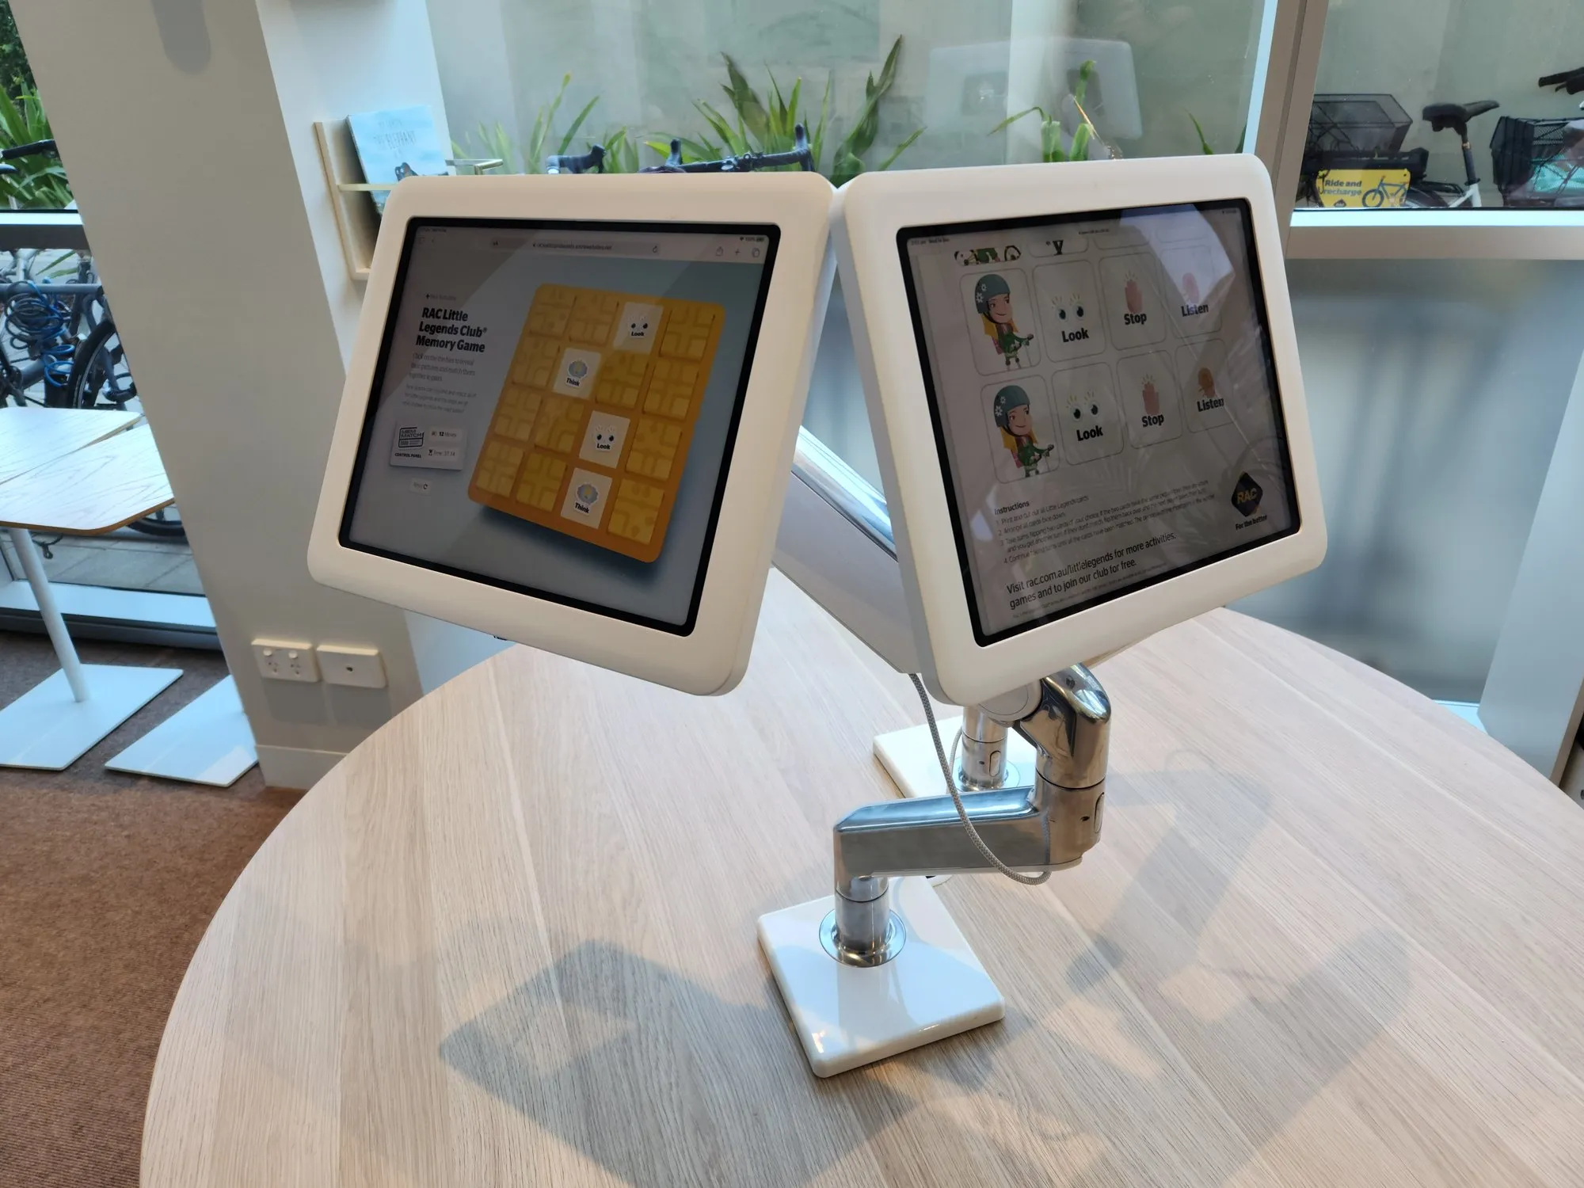
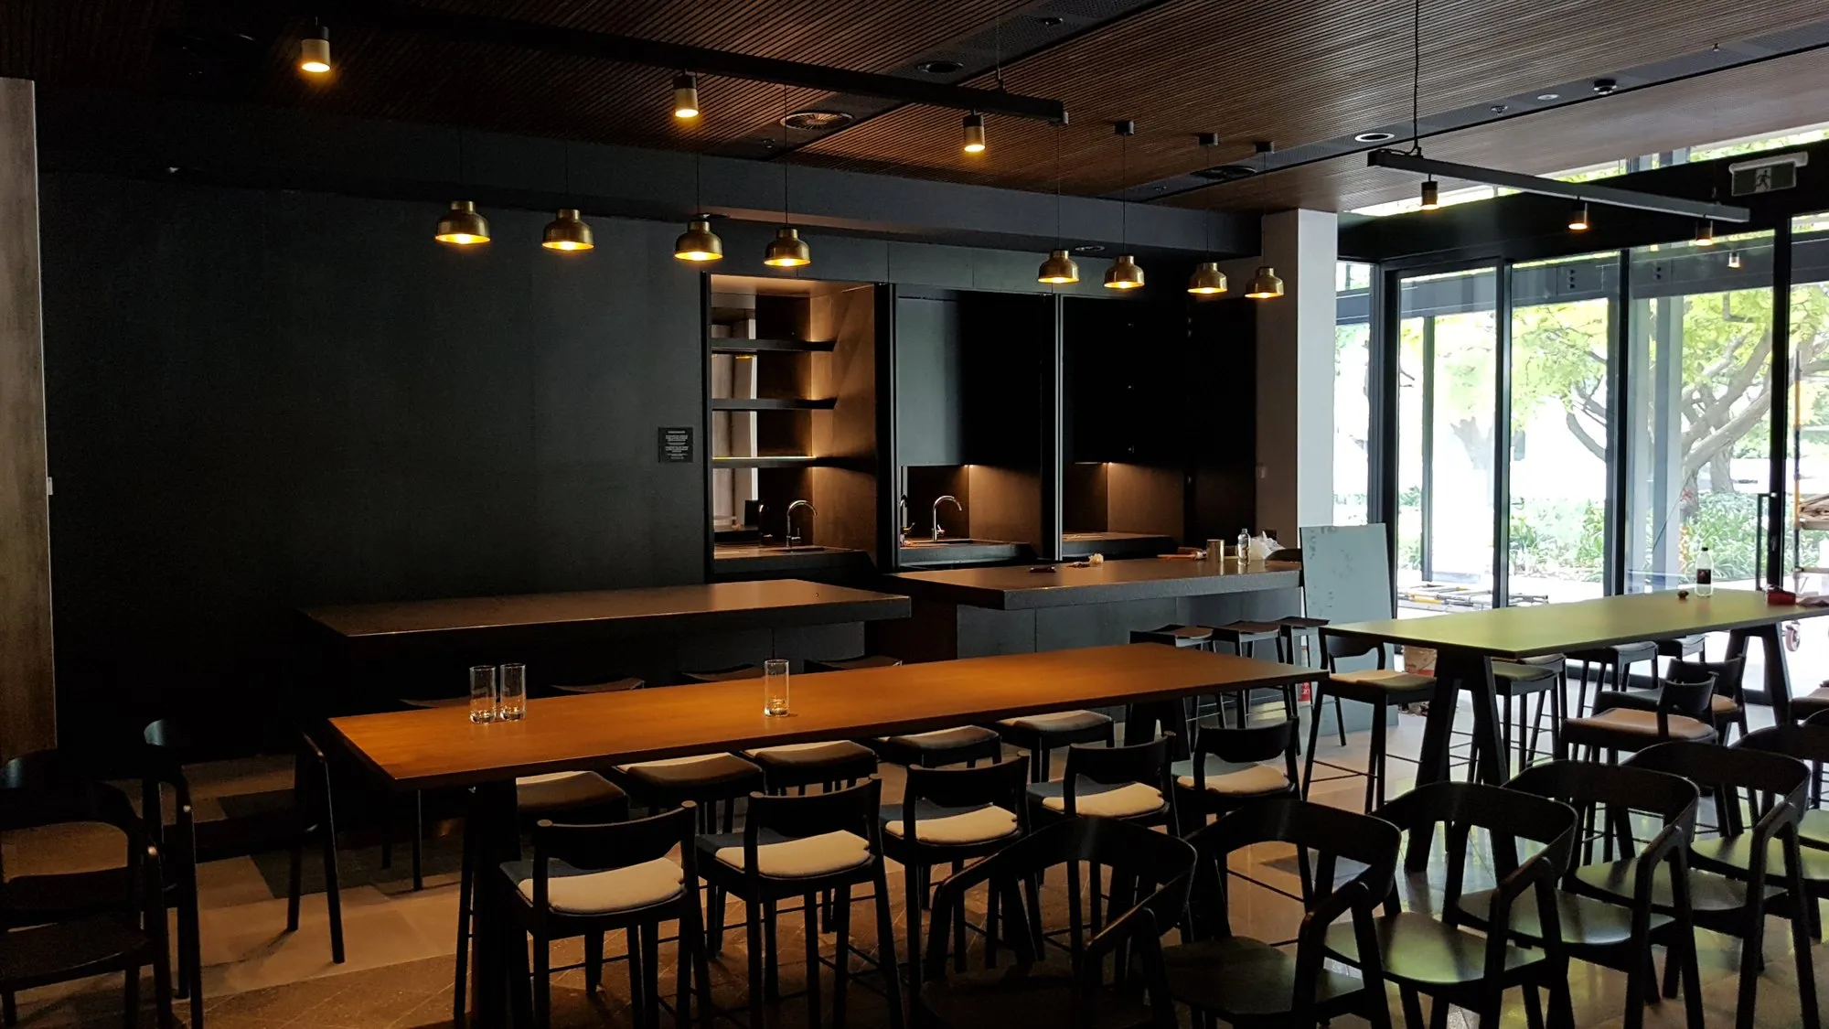
Furniture that works, delivered.
The pairing
Furniture. Acoustics. Technology. One drawing.
Every room-scale project we deliver is furniture, acoustics and technology on one design. That's why the boardroom in the site photos looks nothing like the boardroom your last supplier promised.
- Custom boardroom tables
- Operator consoles (24/7)
- Acoustic pods & booths
- AV credenzas & racks
- Integrated power + USB-C
- Wireless charging
- Cable-managed to floor
- Site-measured & installed
Proof
Delivered. Documented.
The whole room
One design. One schedule. One accountable partner.
Straight answers.
Can you match our existing fit-out finishes?
Yes — custom tables and joinery are specified to your architect's palette: timber species, laminates, veneers, stone and metalwork. Send the finishes schedule and we'll build to it. For most projects we work directly with the interior designer during design development.
Do you supply furniture without the AV?
We can, but our value is the integration — furniture specified around technology and delivered on the same schedule. If you only need chairs, a good furniture dealer will serve you fine. If you need a boardroom that works from move-in day one, that's us.
What about power and data in the table?
Integrated as standard: flush pop-up power/USB-C modules, cable retractors, a centre trough and clean paths to the floor box — plus microphone and touch-controller provisioning planned with the AV design, not drilled in afterwards.
Are acoustic pods actually worth it?
In open plan, usually yes — a good pod adds a bookable quiet room for a fraction of construction cost and moves when you do. We'll be honest about which brands are furniture wearing acoustic labels and which are actual acoustic instruments — you should know the difference before you spec five of them.
What are typical lead times?
Off-the-shelf furniture is quick — weeks. Custom boardroom tables and operator consoles are typically 8–12 weeks; complex specialist consoles longer. We plan against your construction program so the furniture doesn't gate handover.
Who fits and delivers it?
Our install team, coordinated with the AV commissioning. Furniture arrives when the room is ready for it — not weeks before, blocking trades, and not the day of the AGM.
What size boardroom table do I need for my room?
Work backwards from the room, not the seat count: allow at least 1.2 metres of clearance between table edge and wall on every side, then 750–800 millimetres of table edge per person. A 5 × 7 metre room comfortably takes a 4.2–4.8 metre table seating 12–14. If the room hosts video calls, hold the table back from the display wall so the camera keeps the far seats in frame — we size the table and the camera as one drawing.
Are sit-stand meeting tables worth it?
For huddle rooms, project spaces and stand-up-meeting cultures, yes — a standing-height table keeps short meetings short. For boardrooms we usually advise fixed height: integrated power, the touch controller and microphone paths all prefer a stable service route, and a 14-seat table at the wrong height for half the chairs helps nobody. Often the honest answer is a fixed standing-height 'dry bar' table in the collaboration space instead.
Do chairs affect meeting room acoustics?
More than most people expect. In a glass-walled boardroom the chairs are often the largest soft surface in the room — upholstered backs and seats absorb reflections, while hard shells add them, and castors clatter across polished floors on every arrival. The right chairs won't replace acoustic treatment, but the wrong ones quietly undo part of what you paid for it.
Fitting out a space? Let's design the room as one.
Technology, acoustics and furniture on one drawing — and one team accountable for how they meet at move-in.