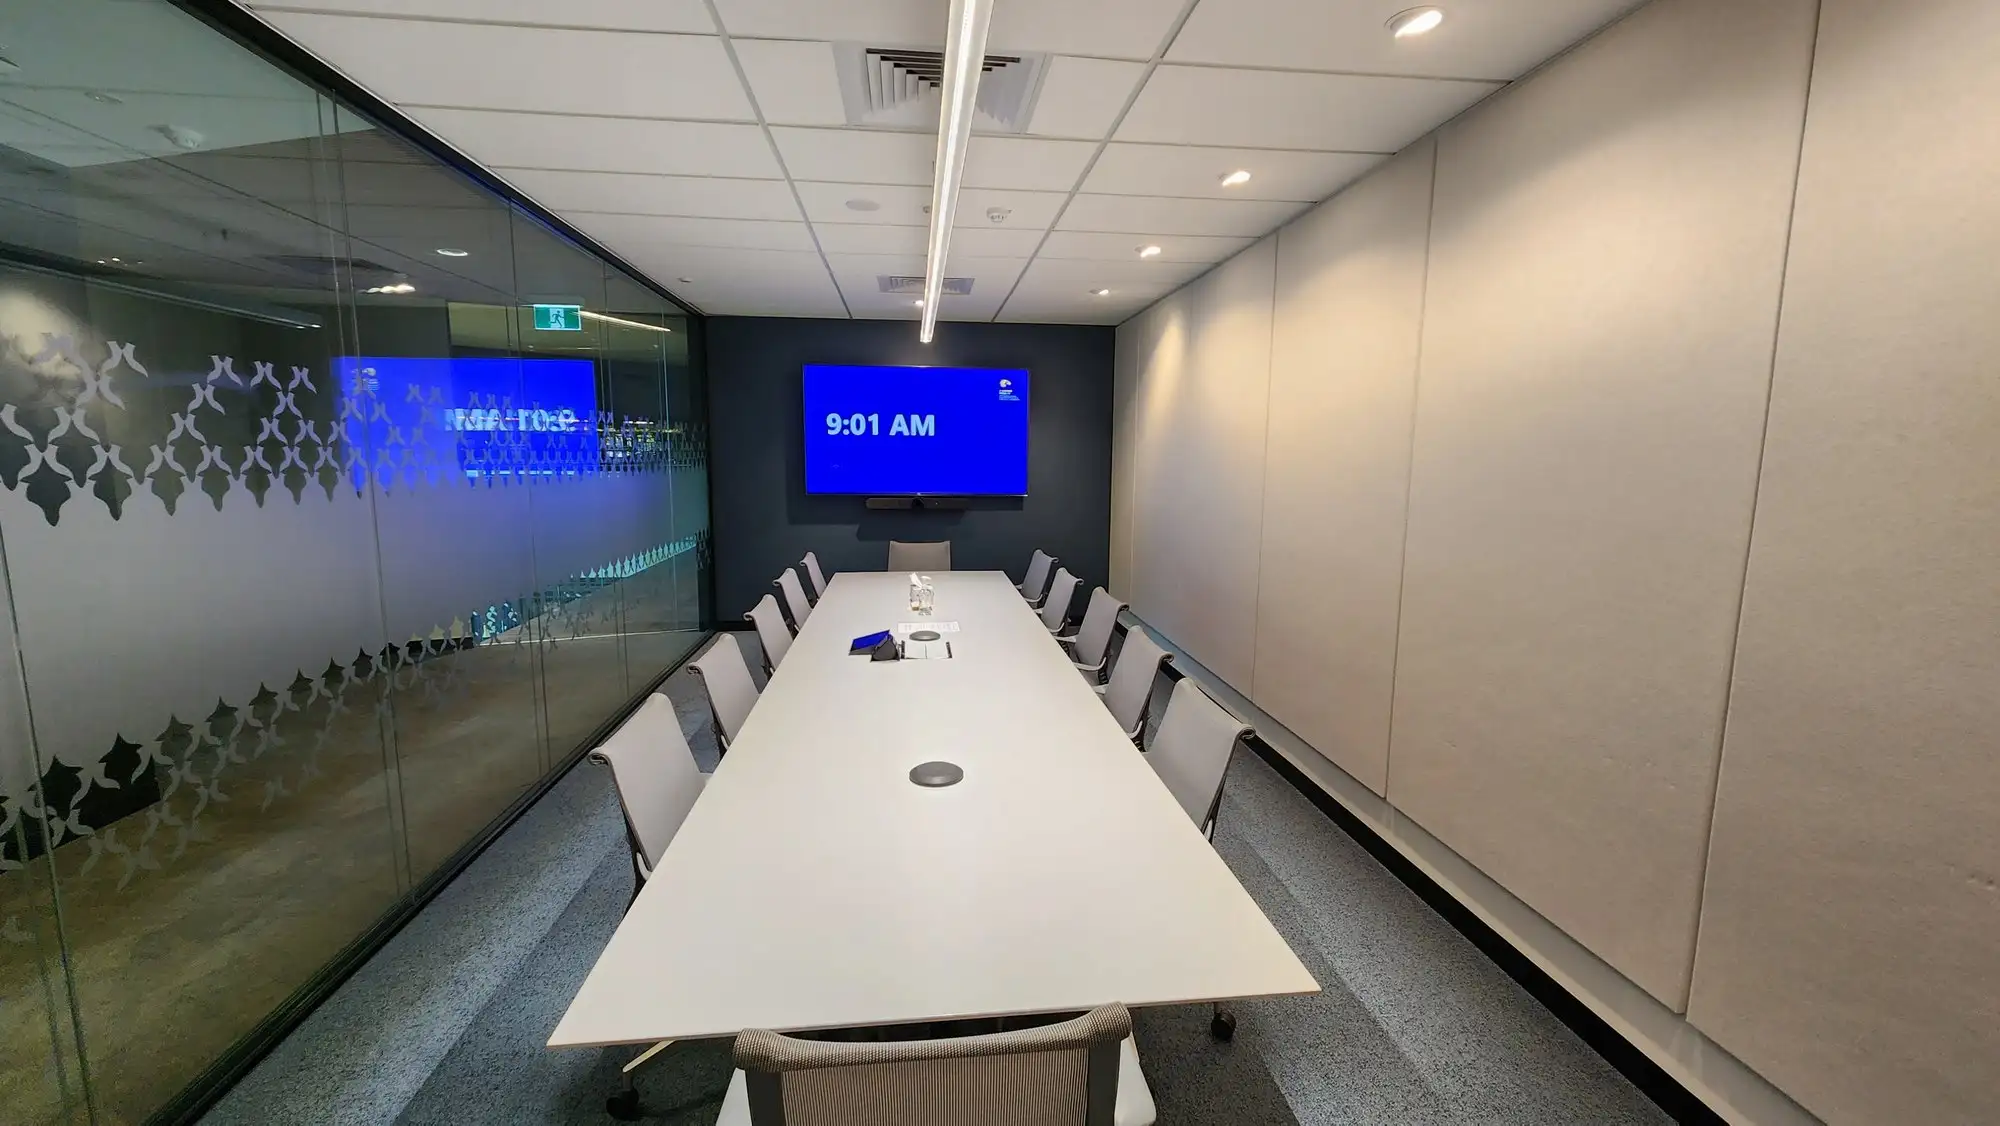
Here is a pattern we are called out to look at every few weeks, and it is never a fault. Two rooms on the same floor of an office tower. The booking system calls both of them six-person rooms. They were bought as one line on one purchase order: 65-inch display, all-in-one video bar, touch controller, mounted the same way by the same crew in the same week.
One room is roughly 4 metres square. It works. The other is a long run along the building’s core, seven metres from the screen to the last chair, with a glass partition to the corridor. It does not. The two people at the far end squint at the spreadsheet, then give up and open it on their laptops. On calls they lean forward and repeat themselves. Nobody logs a fault, because nothing is broken. The room is just wrong, and it will stay wrong for seven years.
Both rooms seat six. That is the entire problem with how most organisations are now standardising their meeting spaces: the variable being standardised is a field in a booking system, not an engineering input. Chairs do not determine whether a screen is legible or a voice arrives intact. Distances do. And distances are the one thing almost nobody writes into the brief.
The portal got the fleet right
Standardisation itself is not the mistake — it is overdue. The industry has spent years arguing that every room is special, and the bill for that belief lands on the IT team that supports eleven rooms with nine different control interfaces and a spares cupboard full of one-offs.
The tooling has caught up with the argument. Microsoft rolled out Teams Rooms Builder inside the Teams Rooms Pro Management portal from June 2026 — a guided interface for designing traditional, signature and flexible spaces, which Microsoft’s own message centre notice (RM561549) frames as enabling “faster design, standards creation, and rollout”. It is enabled by default for Pro tenants. Choose a room type, choose a seat band, get a compatible device and licence set out the other end.
For procurement, that is genuinely useful. Compatibility errors between camera, controller and licence are a real category of project failure, and a picker that eliminates them saves a week of email. Anyone deploying Microsoft Teams Rooms or Zoom Rooms across a floor should be standardising the way it encourages — same join experience, same controller, same rack, same firmware train.
Where it goes wrong is when the output of a device picker is mistaken for a room design. The picker knows what you told it: how many people. It does not know that your room is 7 metres long, that one wall is glass, that the ceiling is 3.4 metres because the building is a converted warehouse in Northbridge, or that the boardroom display has to travel in a lift car that will not take a 98-inch carton. Those facts decide the outcome, and every one of them is a measurement.
Good meeting room AV design starts by taking six of them.
Distance, not chairs, sizes the screen
There is a standard for this, and it is older than any room-booking portal. AVIXA’s DISCAS standard (V202.01) sizes a display from the distance to the farthest viewer and the size of the smallest element on screen — not from the width of the wall or the number of seats. The rule of thumb it replaced still gets you within a screen size: divide the distance to the farthest viewer by 6 for text-based slides, by 4 when people need to read spreadsheets or drawings, and by 8 for passive video, to get the required image height.
Run that arithmetic on a 16:9 panel and the seat-count model falls apart immediately. Working from image height to diagonal, for slide-grade content:
- A 65-inch display serves a farthest viewer at about 4.8 metres.
- A 75-inch display gets you to about 5.6 metres.
- An 85-inch display reaches about 6.3 metres.
- A 98-inch display covers about 7.3 metres.
Put spreadsheets or engineering drawings on screen and every one of those numbers shrinks by a third — that 85-inch panel is now a 4.2-metre room. This is why the same “six-person” specification produces one good room and one bad one. The square room sat inside the 65-inch envelope. The seven-metre room needed a 98-inch panel, or a second display, or the acceptance that the two seats at the far end are for listening rather than reading.
You can see the same maths in our own work. On Multiplex’s floor at Nine the Esplanade, the rooms are deliberately standardised — identical controller, identical join experience, identical mounting — while the displays run from 43 to 85 inches, because the rooms are not identical sizes. At RAC’s Joondalup headquarters, eight meeting rooms landed on 55 to 65-inch displays and two large spaces needed 98-inch panels with PTZ cameras and ceiling microphones. One standard, one experience, four screen sizes. That is what a room standard looks like when it survives contact with a real building.
The Tape Measure Test
Before anyone opens a device picker, six numbers should exist on paper for each room archetype. We call it the Tape Measure Test, and it takes about four minutes a room.
- Farthest seat to the face of the screen, in metres. This sets image height, and therefore panel size, before any other decision. If the number is over 6 metres, an 85-inch panel is your floor, not your ceiling.
- Table length and width at its widest point. This decides whether one all-in-one bar can cover the table or whether you need extension microphones. A Rally Bar Mini is an excellent small-room device and a poor 4-metre-table device — not because it is weak, but because physics puts the far end of that table well outside its useful pickup radius.
- Ceiling height above the table. Beamforming ceiling arrays are specified against a height, and their advantage over a tabletop beamforming microphone narrows as the ceiling climbs and the array collects more reflected sound relative to direct. We treat roughly 3 metres as the point where a ceiling array stops being an automatic choice and becomes something to argue for.
- Hard-surface count. Glass partition, glazed façade, whiteboard wall, plasterboard, hard floor — count them. Two or more and the room’s own reverberation is now part of the audio design, which we have written about at length in why no microphone is smart enough to un-hear your boardroom. No processor un-does a glass box.
- Screen wall to the nearest seat. The forgotten measurement. Under about 1.5 metres, the person in that chair is craning at the display and sitting outside sensible camera framing, and every remote attendee gets a nostril shot for the whole meeting.
- The delivery path. Lift car depth, door width, corridor corner, and whether the building’s goods lift is booked out at month end. A 98-inch display is a two-person carton, and plenty of older Perth buildings have goods lifts, stair turns and doorways that will not take one. Measure that path before you quote the screen, not on install day.
If you cannot fill in all six for your three most-booked rooms from memory or from a drawing, you do not yet have a room standard. You have a purchase order with a job title.
The requirements nobody writes into the brief
The Tape Measure Test covers the room. Two further questions decide whether the standard survives its first year, and neither appears in any device picker.
The first is who fixes it at 8:59 in the morning. A standardised fleet is worth having precisely because a fault in room 4 is the same fault as in room 9, with the same firmware, the same spare, and the same fix. That advantage evaporates the moment three rooms are exceptions. Standardise the support model — remote monitoring, spares held locally, a single escalation path — with the same discipline you apply to the hardware, and be honest about which of those you actually have. It is the whole argument behind Focus Care, our AV support programme: the room’s second year is where the value is won or lost.
The second is the table. Microphone placement, cable access and camera sightlines are furniture decisions as much as AV ones, and they are almost always locked in before the AV package is awarded. A 4-metre table with no cable grommet and no mic position, ordered by a different consultant on a different program, will quietly degrade a room that was specified correctly on every other axis. Designing the boardroom furniture alongside the technology is not a luxury item; it is what keeps the microphones where the voices are.
Add a scheduling panel at the door — Crestron TSS or the equivalent in your ecosystem — and the fleet finally tells you which rooms are actually used, which is the data that should drive the next standard.
Where the argument for standardisation stops
There is an honest counter-case, and it has two parts.
First, measuring every room is overkill and nobody will do it. Correct. You do not measure thirty rooms — you measure the three or four that represent the archetypes, confirm the rest fall inside those envelopes, and flag the outliers. Ten minutes of tape measure work protects a six-figure fit-out.
Second, standardisation genuinely does stop at the boardroom door. As indicative Perth ranges, installed and commissioned, a huddle room lands between $5,000 and $10,000 and a standard meeting room between $10,000 and $22,000 — spaces where a tiered, repeatable design is exactly right and bespoke thinking is wasted money. An executive boardroom sits at $25,000 to $60,000 and behaves differently: the audio is a designed system rather than a device, the camera work has to respect who is speaking, and the room is frequently the one your clients judge the organisation by. That room earns its bespoke design. The other twenty rooms in the building do not, and pretending they do is how organisations end up with a zoo instead of a fleet.
Before you sign a standard
Do three things, in this order.
Pick your archetypes — huddle, meeting room, boardroom, training — and run the Tape Measure Test on the one room that best represents each. Set the display size from the farthest-seat number rather than from the wall or the budget line, then let the picker do what it is good at: assembling a compatible, licensable, supportable kit around a decision you have already made properly. Finally, write the six measurements into the standard document itself, so the next person to buy a room in your building inherits the reasoning rather than just the part numbers.
The rooms that get fought over in a Perth office are not the ones with the most equipment. They are the ones where someone worked out, before anything was bought, how far away the last chair was. If you want that decided by measurement rather than by a dropdown, that is exactly the conversation to have with us about your meeting room and boardroom AV design.