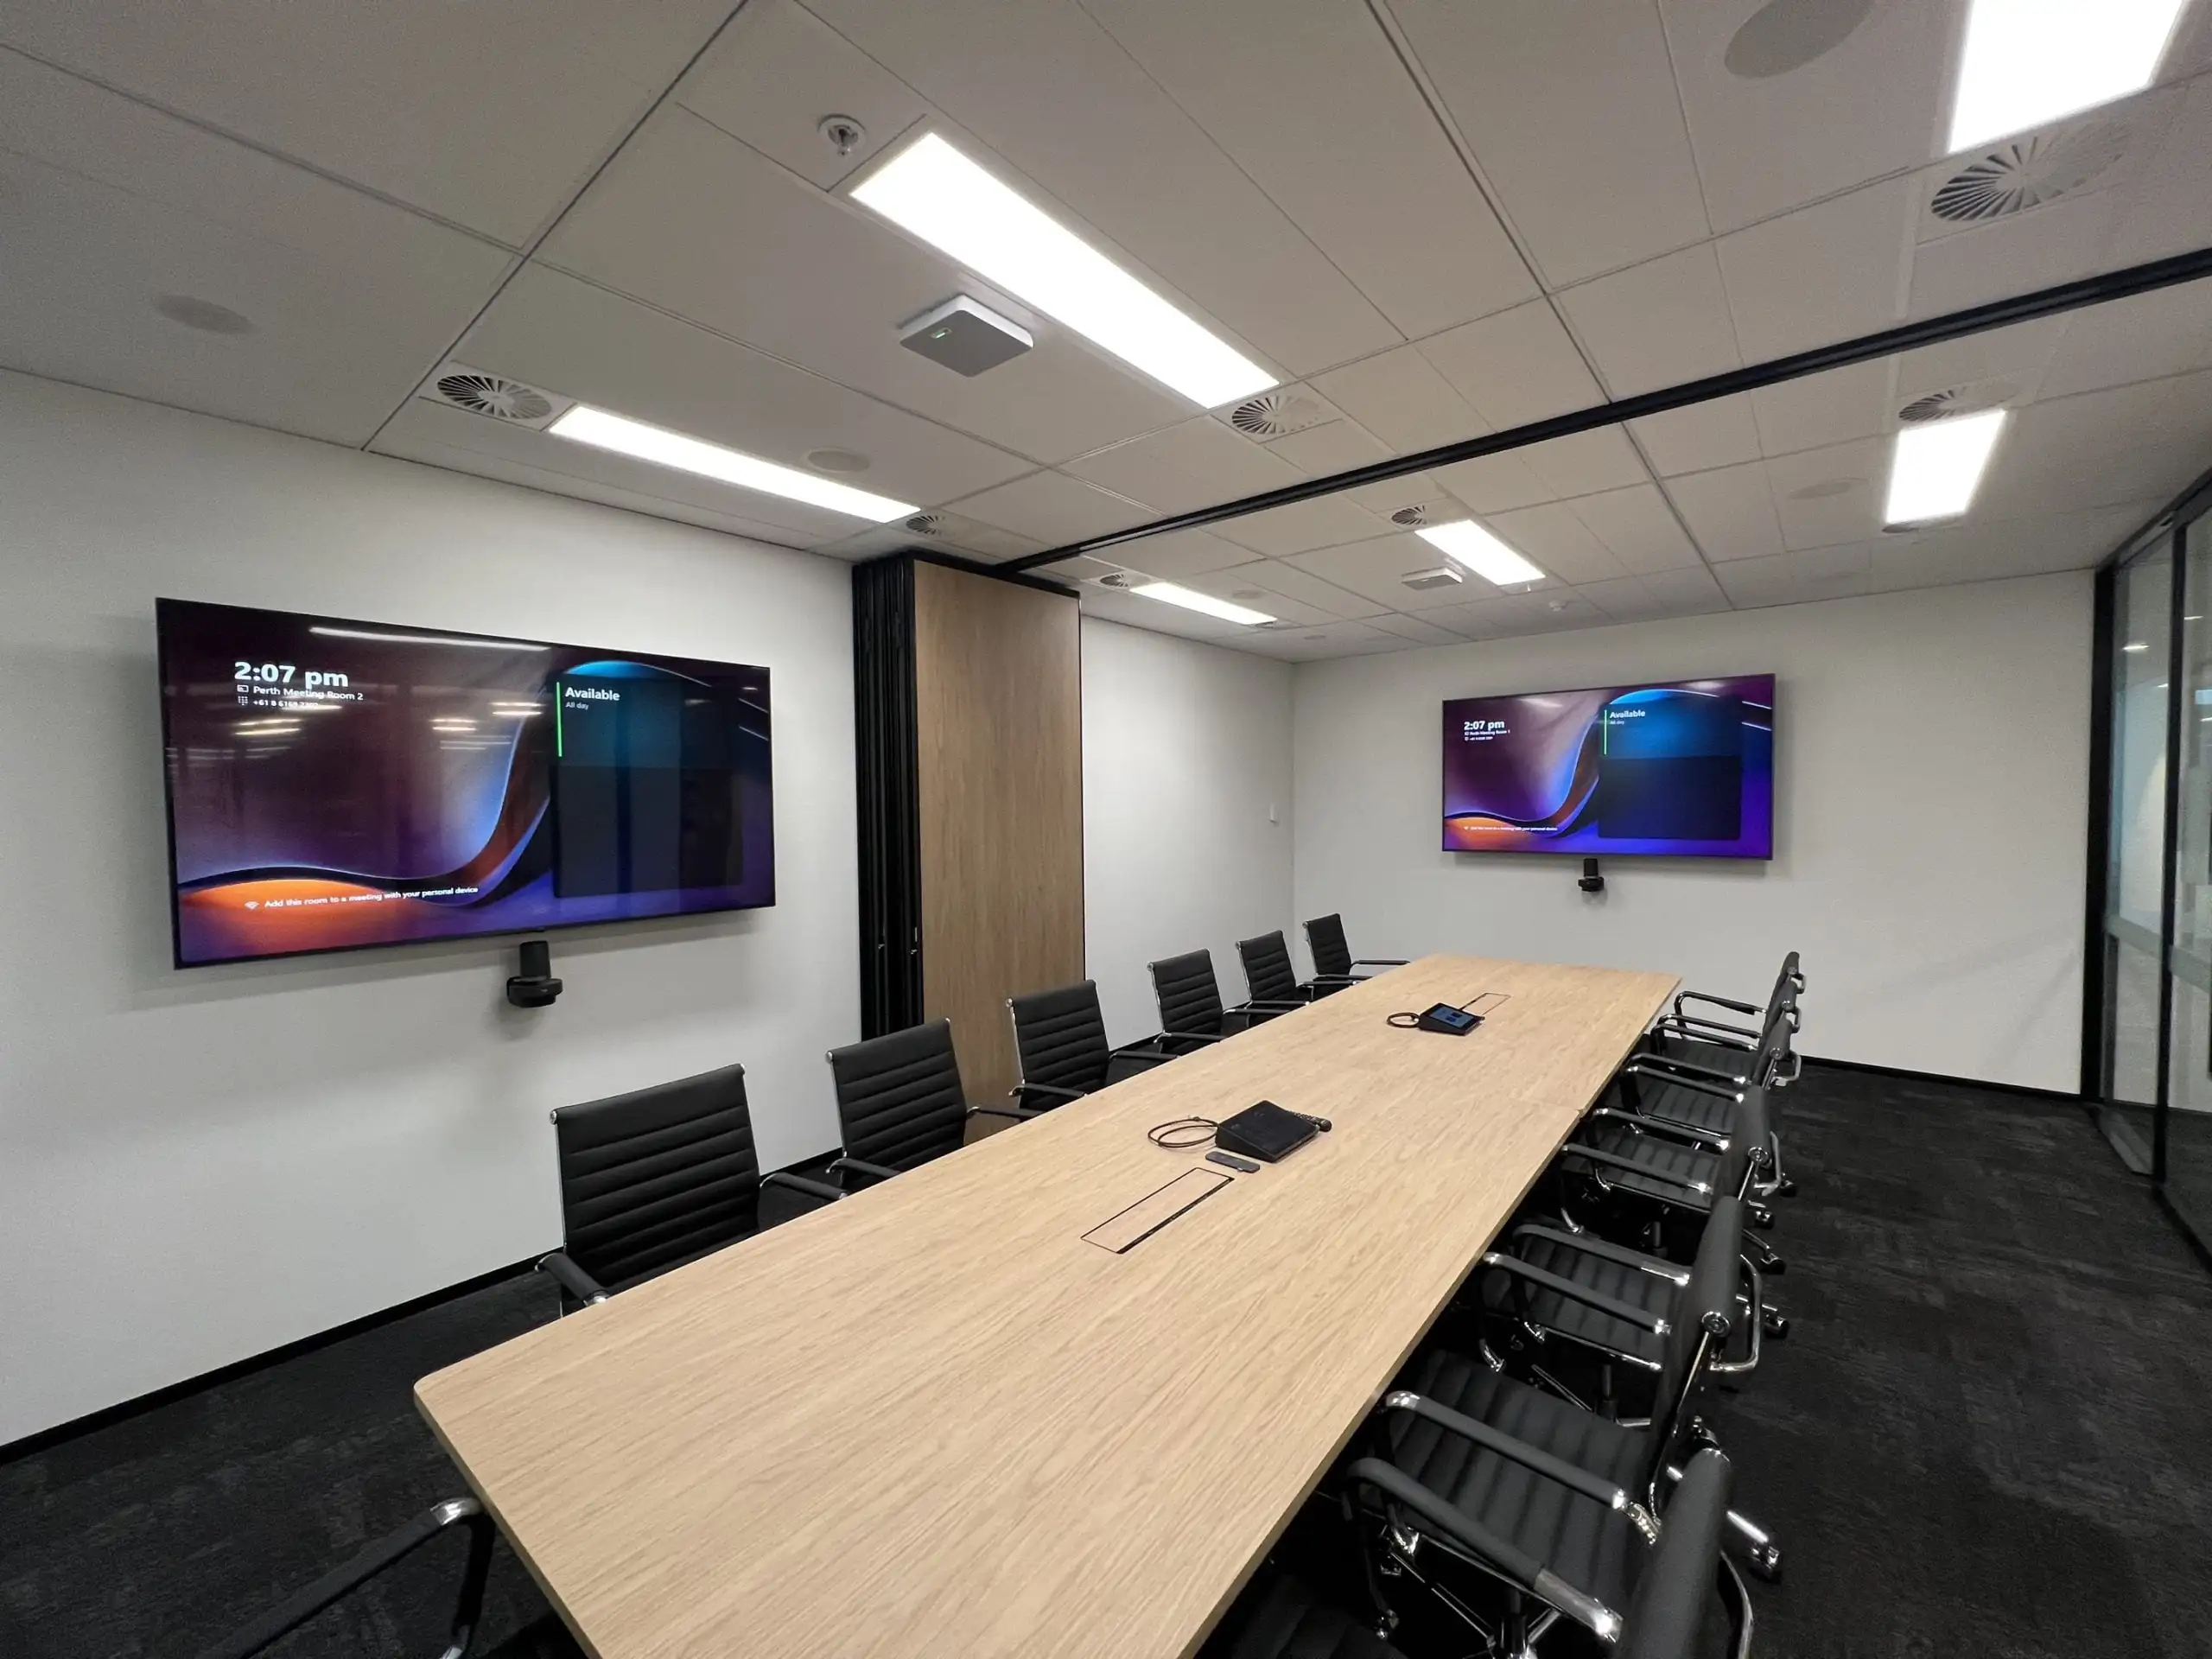
Most meeting rooms don’t fail because someone bought the wrong screen. They fail because the screen was bought first — before anyone measured the room, counted the seats, or asked what kind of meetings actually happen in it.
This guide lays out meeting room AV design the way our engineers do it: a sequence of six decisions, made in order, each one constraining the next. Follow the sequence and an ordinary room becomes the one people fight to book. Skip ahead to the shopping list and you’ll join the long queue of rooms we get called in to fix.
Everything here comes from rooms we’ve designed and installed across Western Australia — for CBH Group, Multiplex, Hub Australia, RAAFA and dozens more. The photos are our installs, not stock.
Start with the room, not the equipment
Before a single product goes on a list, answer five questions about the space itself:
- How deep is the room? Measure from the display wall to the farthest seat. This one number drives your display size, your microphone architecture and a good share of your budget.
- How many people, really? Not the fire-rating capacity — the realistic headcount of a normal meeting. An eight-seat table that usually holds three is a different design problem than one that’s always full.
- What are the walls made of? Glass and bare plasterboard reflect sound; every square metre of them works against your microphones. A room with two glass walls needs a different audio design — and probably acoustic treatment — before it needs better hardware.
- What kind of meetings happen here? Video-first collaboration, presentation to a room, training, board governance — each puts its weight on different equipment. A room that hosts video calls daily earns dual displays; a room that never does can spend that money on audio.
- What’s the light doing? Windows behind the seats blind the camera; windows behind the display wash it out. You can’t move the windows, but you can decide which wall the technology lives on — and that decision is free if you make it early.
Write the answers down. They’re the brief, and every decision below refers back to them.
Decision one: size the display from the farthest seat
The most common mistake in meeting room design is a screen sized to the wall instead of the room. The rule our engineers use — the same one in AVIXA’s sizing standards — is simple:
For general content, the display diagonal should be at least half the distance from the screen to the farthest viewer.
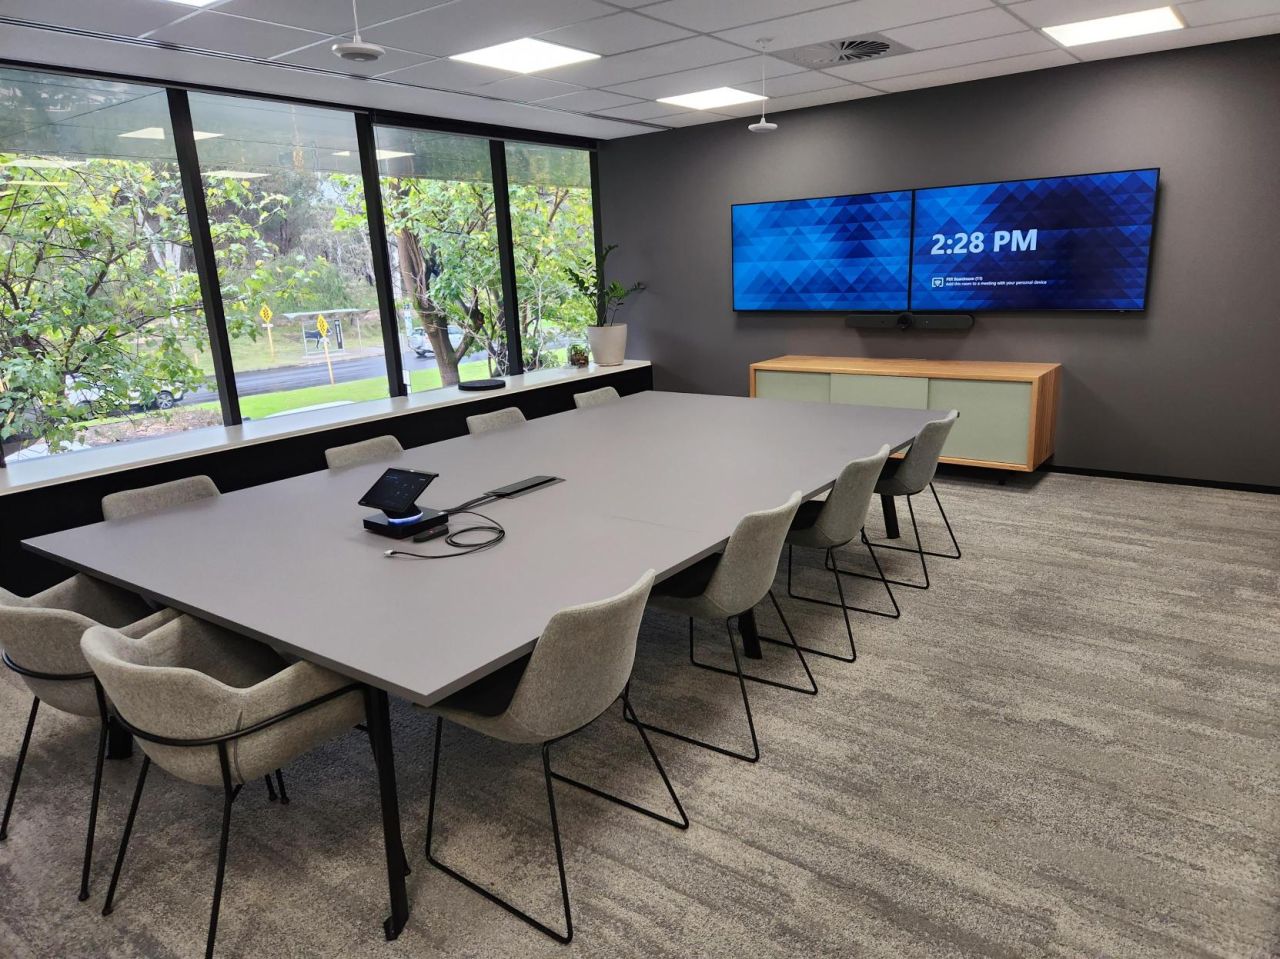
A huddle room with seats 3 metres back wants a 65-inch display. A meeting room with seats 4.5 metres back wants at least 85 inches, or dual 75s. A deep boardroom wants dual 85–98-inch screens — the far end of the call on one, the shared content on the other. If the numbers feel large, that’s the point: almost every room we walk into has a display one size too small for the people at the back of the table.
Three more display rules that cost nothing at design time and a rework later:
- Mount for the seated eye, not the standing installer. The centre of the screen should sit at or just above seated eye height. High-mounted displays give every meeting the posture of a cinema front row.
- Go dual when video calls are routine. One screen for faces, one for content. The moment someone shares a deck on a single-screen room, the people on the call disappear — and with them, the conversation.
- Buy commercial, not domestic. A consumer TV in a meeting room runs hours it was never rated for, voids its warranty in commercial use and can’t take control signals. Commercial panels cost a little more and outlast two of them.
Decision two: put every seat inside a microphone’s reach
Meetings fail by ear first. Remote participants will forgive a soft image; they cannot forgive audio that makes them ask people to repeat themselves. So audio gets designed before cameras, before control, before anything with a logo on it.
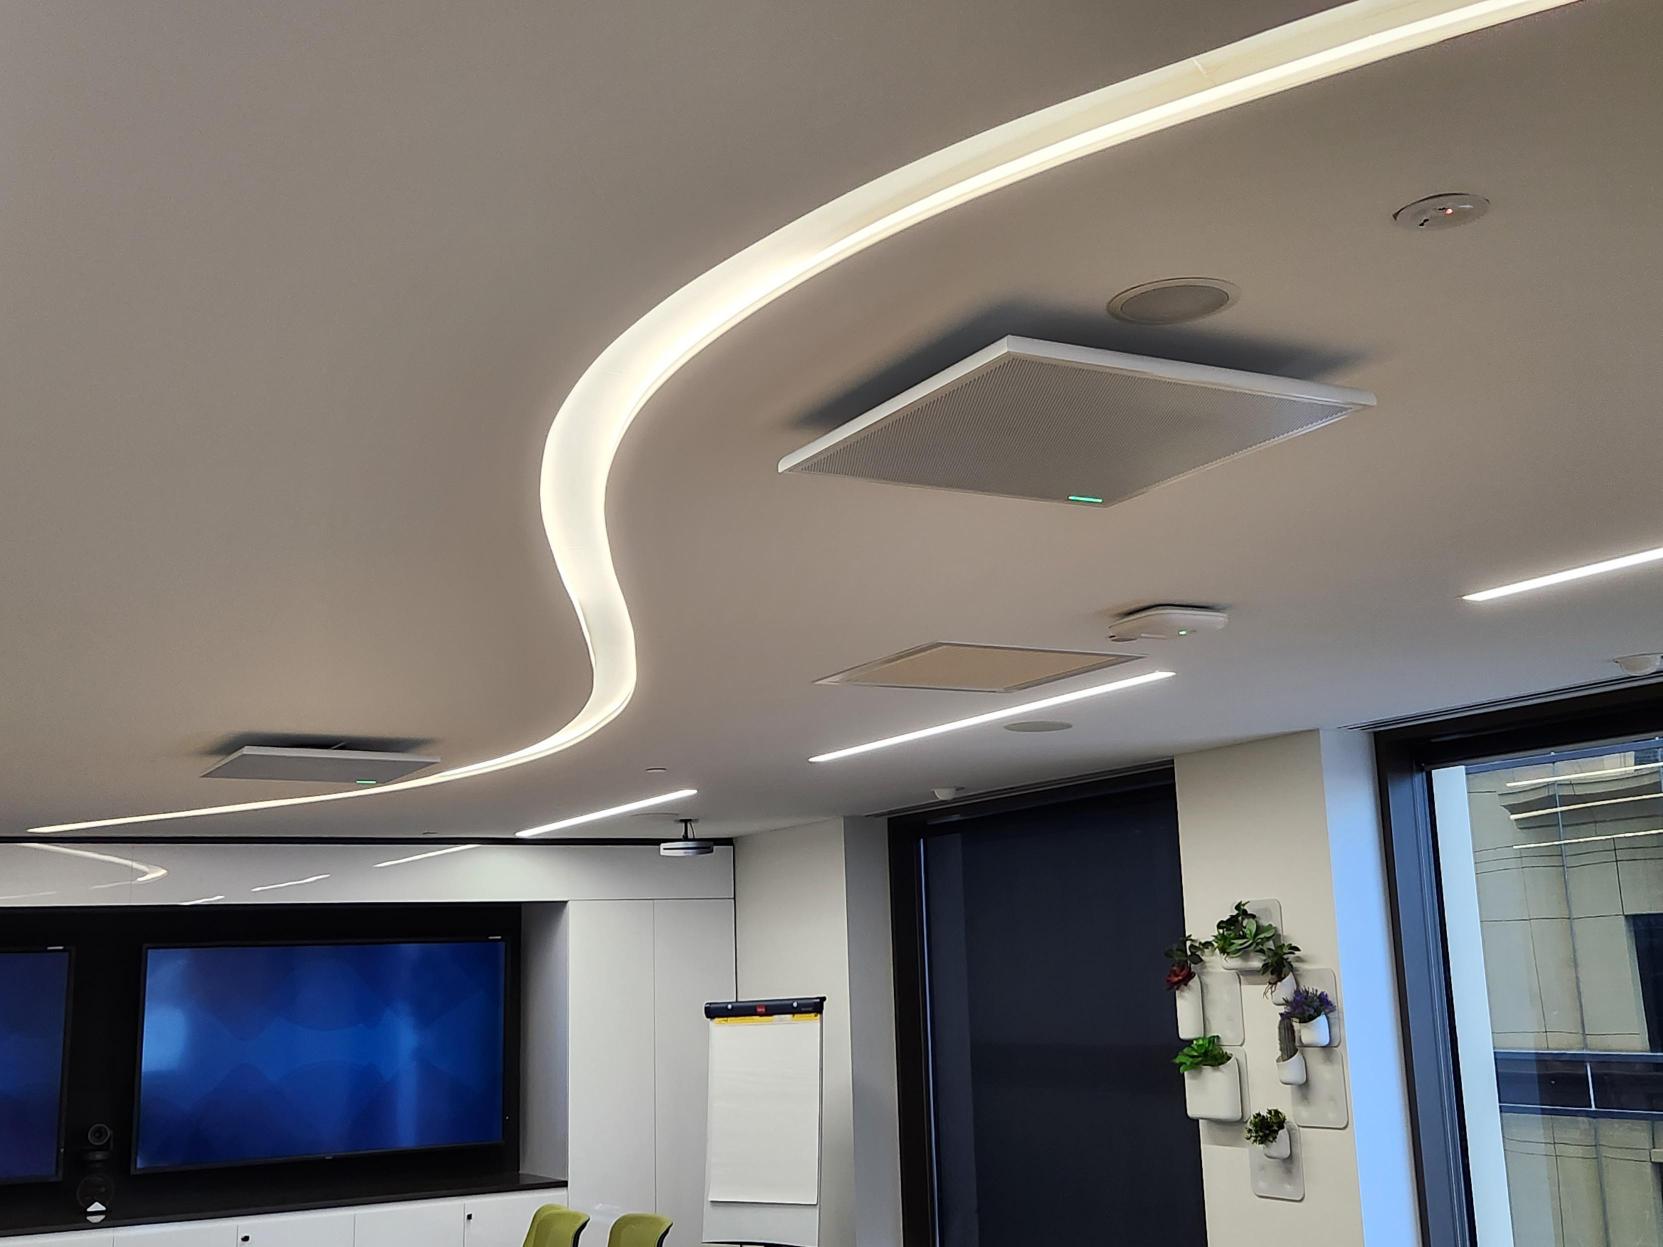
The organising idea is the honest pickup radius. Every microphone hears well to a certain distance and poorly past it — a beamforming video bar to roughly 3 metres, a table pod to about a metre and a half around itself, a ceiling array across the zone it was aimed at. The design job is to plot every seat against those radii until nobody is left outside one.
That produces a natural progression as rooms grow:
| Room | Seats | Audio architecture |
|---|---|---|
| Huddle | 2–4 | The video bar’s built-in array covers everyone |
| Standard meeting room | 5–8 | Bar plus an extension mic pod for the far seats |
| Boardroom | 10–16 | Ceiling microphone array, or DSP-processed table mics |
| Training / all-hands | 20+ | Zoned ceiling arrays with voice lift into the room |
Speakers follow the same logic in reverse: built into the bar for small rooms, DSP-tuned ceiling or wall speakers once the room grows, levelled so the far end sounds like a person at the table rather than a phone in a tin. In big rooms, resist the Bluetooth speakerphone at all costs — a puck built for a 3-metre huddle cannot cover a 12-seat table, and physics doesn’t negotiate.
Decision three: mount the camera at eye height
Cameras are simpler than the brochures suggest, because one rule does most of the work: the camera belongs at seated eye height. Mounted above a high display it studies scalps; below a low one, nostrils. At eye height, remote participants get what they came for — faces, level with their own.
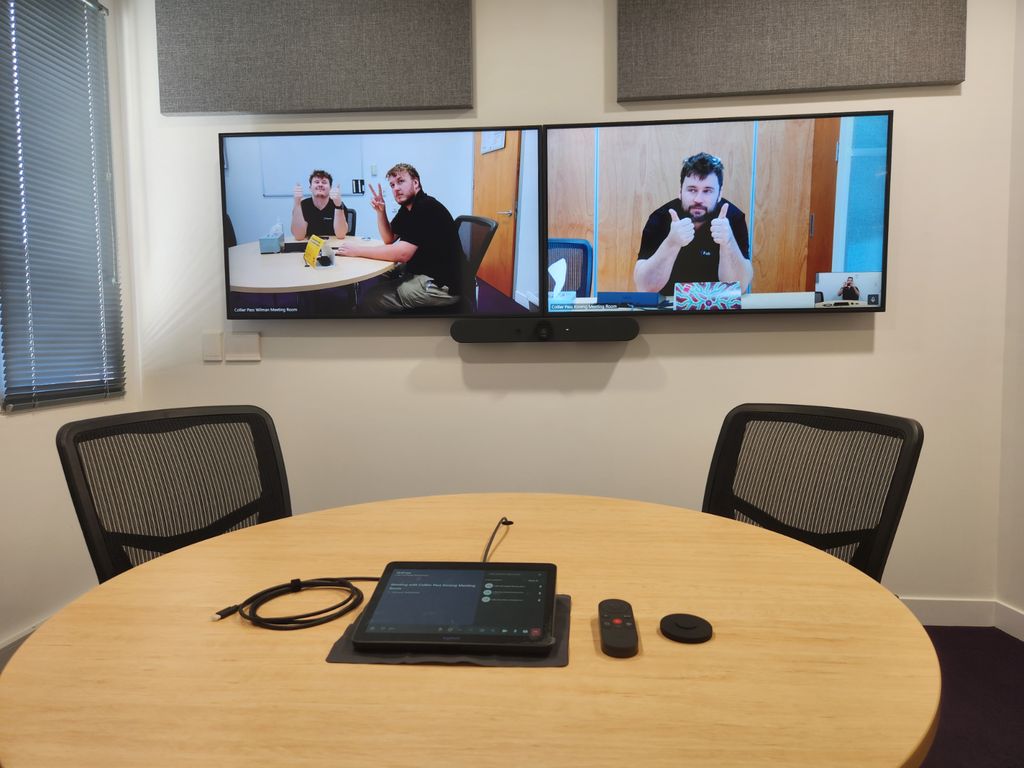
From there, scale sensibly. An auto-framing video bar — a Rally Bar, Neat Bar or similar — keeps everyone in shot as people come and go, and covers rooms up to about eight seats without help. Boardrooms step up to speaker-tracking PTZ cameras or a centre-of-table device like Logitech Sight, so the person talking fills the frame instead of appearing as a distant head at a long table. Training rooms and town halls add presenter tracking, because a presenter who paces is otherwise a presenter who leaves the shot.
And remember the light audit from the beginning: no camera setting fixes a row of faces silhouetted against a window. Point the seating and the glass in directions that help each other.
Decision four: treat the acoustics like part of the AV
Here is the uncomfortable truth about modern fit-outs: the same glass and polished surfaces that make a room photograph well make it sound terrible. Speech bounces between hard walls, the microphones collect every reflection, and the far end of the call receives the room instead of the person.
You cannot buy your way out with a better microphone — the microphone is faithfully reporting a bad room. The fix is absorption where the reflections actually happen: panels at the first-reflection points on walls, treatment above the table when the ceiling is hard, soft finishes doing quiet work everywhere else. A few square metres of well-placed absorption routinely does more for call quality than a hardware upgrade at three times the price.
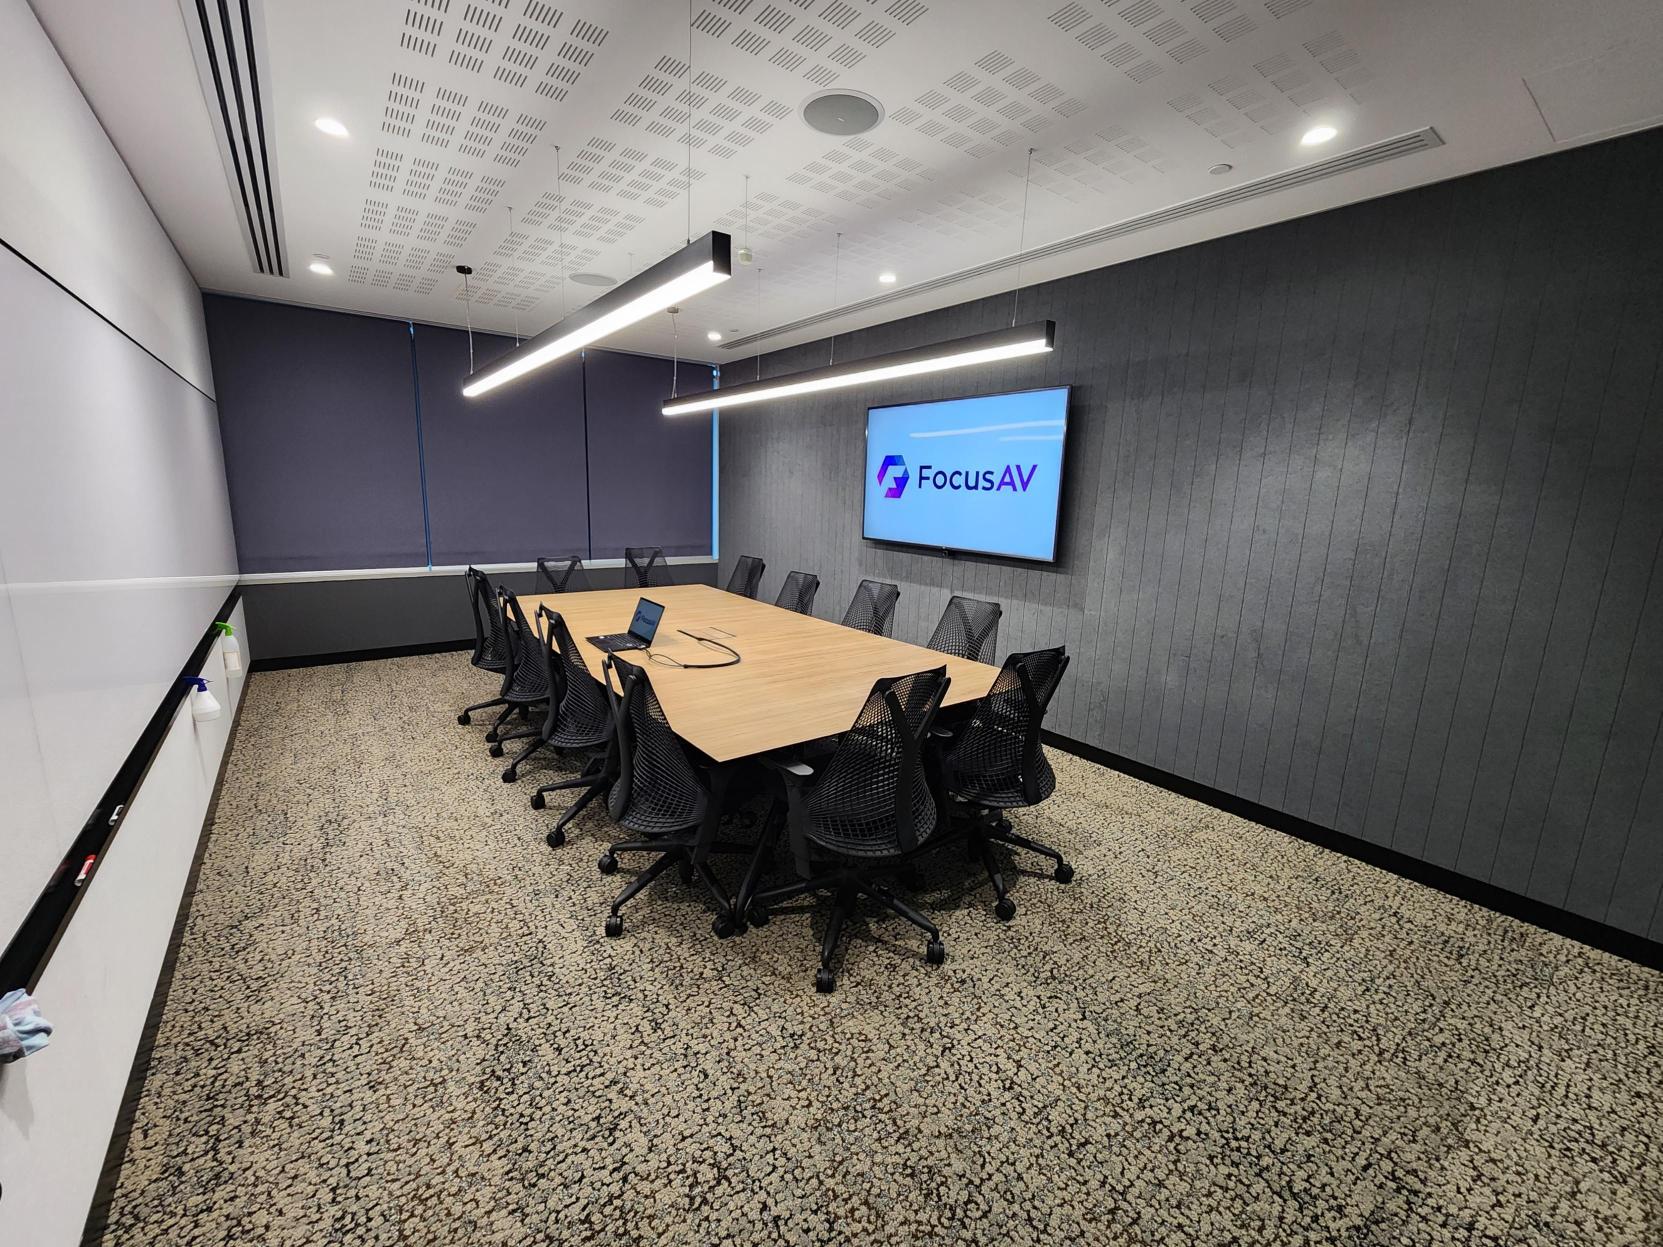
As a rule of thumb: small rooms with carpet and soft furnishings usually pass without treatment; any room with two or more glass or bare-plaster walls almost never does. If conversations leaking between rooms is the concern — boardroom deals audible at the desks outside — that’s a different discipline called sound masking, and it pairs with treatment rather than replacing it.
The deeper point: acoustics belong in the design, not the apology afterwards. We design acoustic treatment with the AV because they are one system, whether or not they’re bought that way.
Decision five: one-touch control, or it doesn’t count
Every minute a room full of salaries spends staring at a connection dialog is the most expensive minute of the day. The standard to hold your design to is blunt: anyone walks in, taps once, and the meeting starts. If the room needs a laminated instruction card, the design has already failed.
In practice that means a room built natively on your platform — a certified Microsoft Teams Room or Zoom Room — with a touch controller like the Logitech Tap IP on the table. Pick the platform your organisation actually lives in and keep interop enabled for the days a client insists otherwise; guest HDMI and wireless sharing cover visitors’ laptops without turning them into the main event.
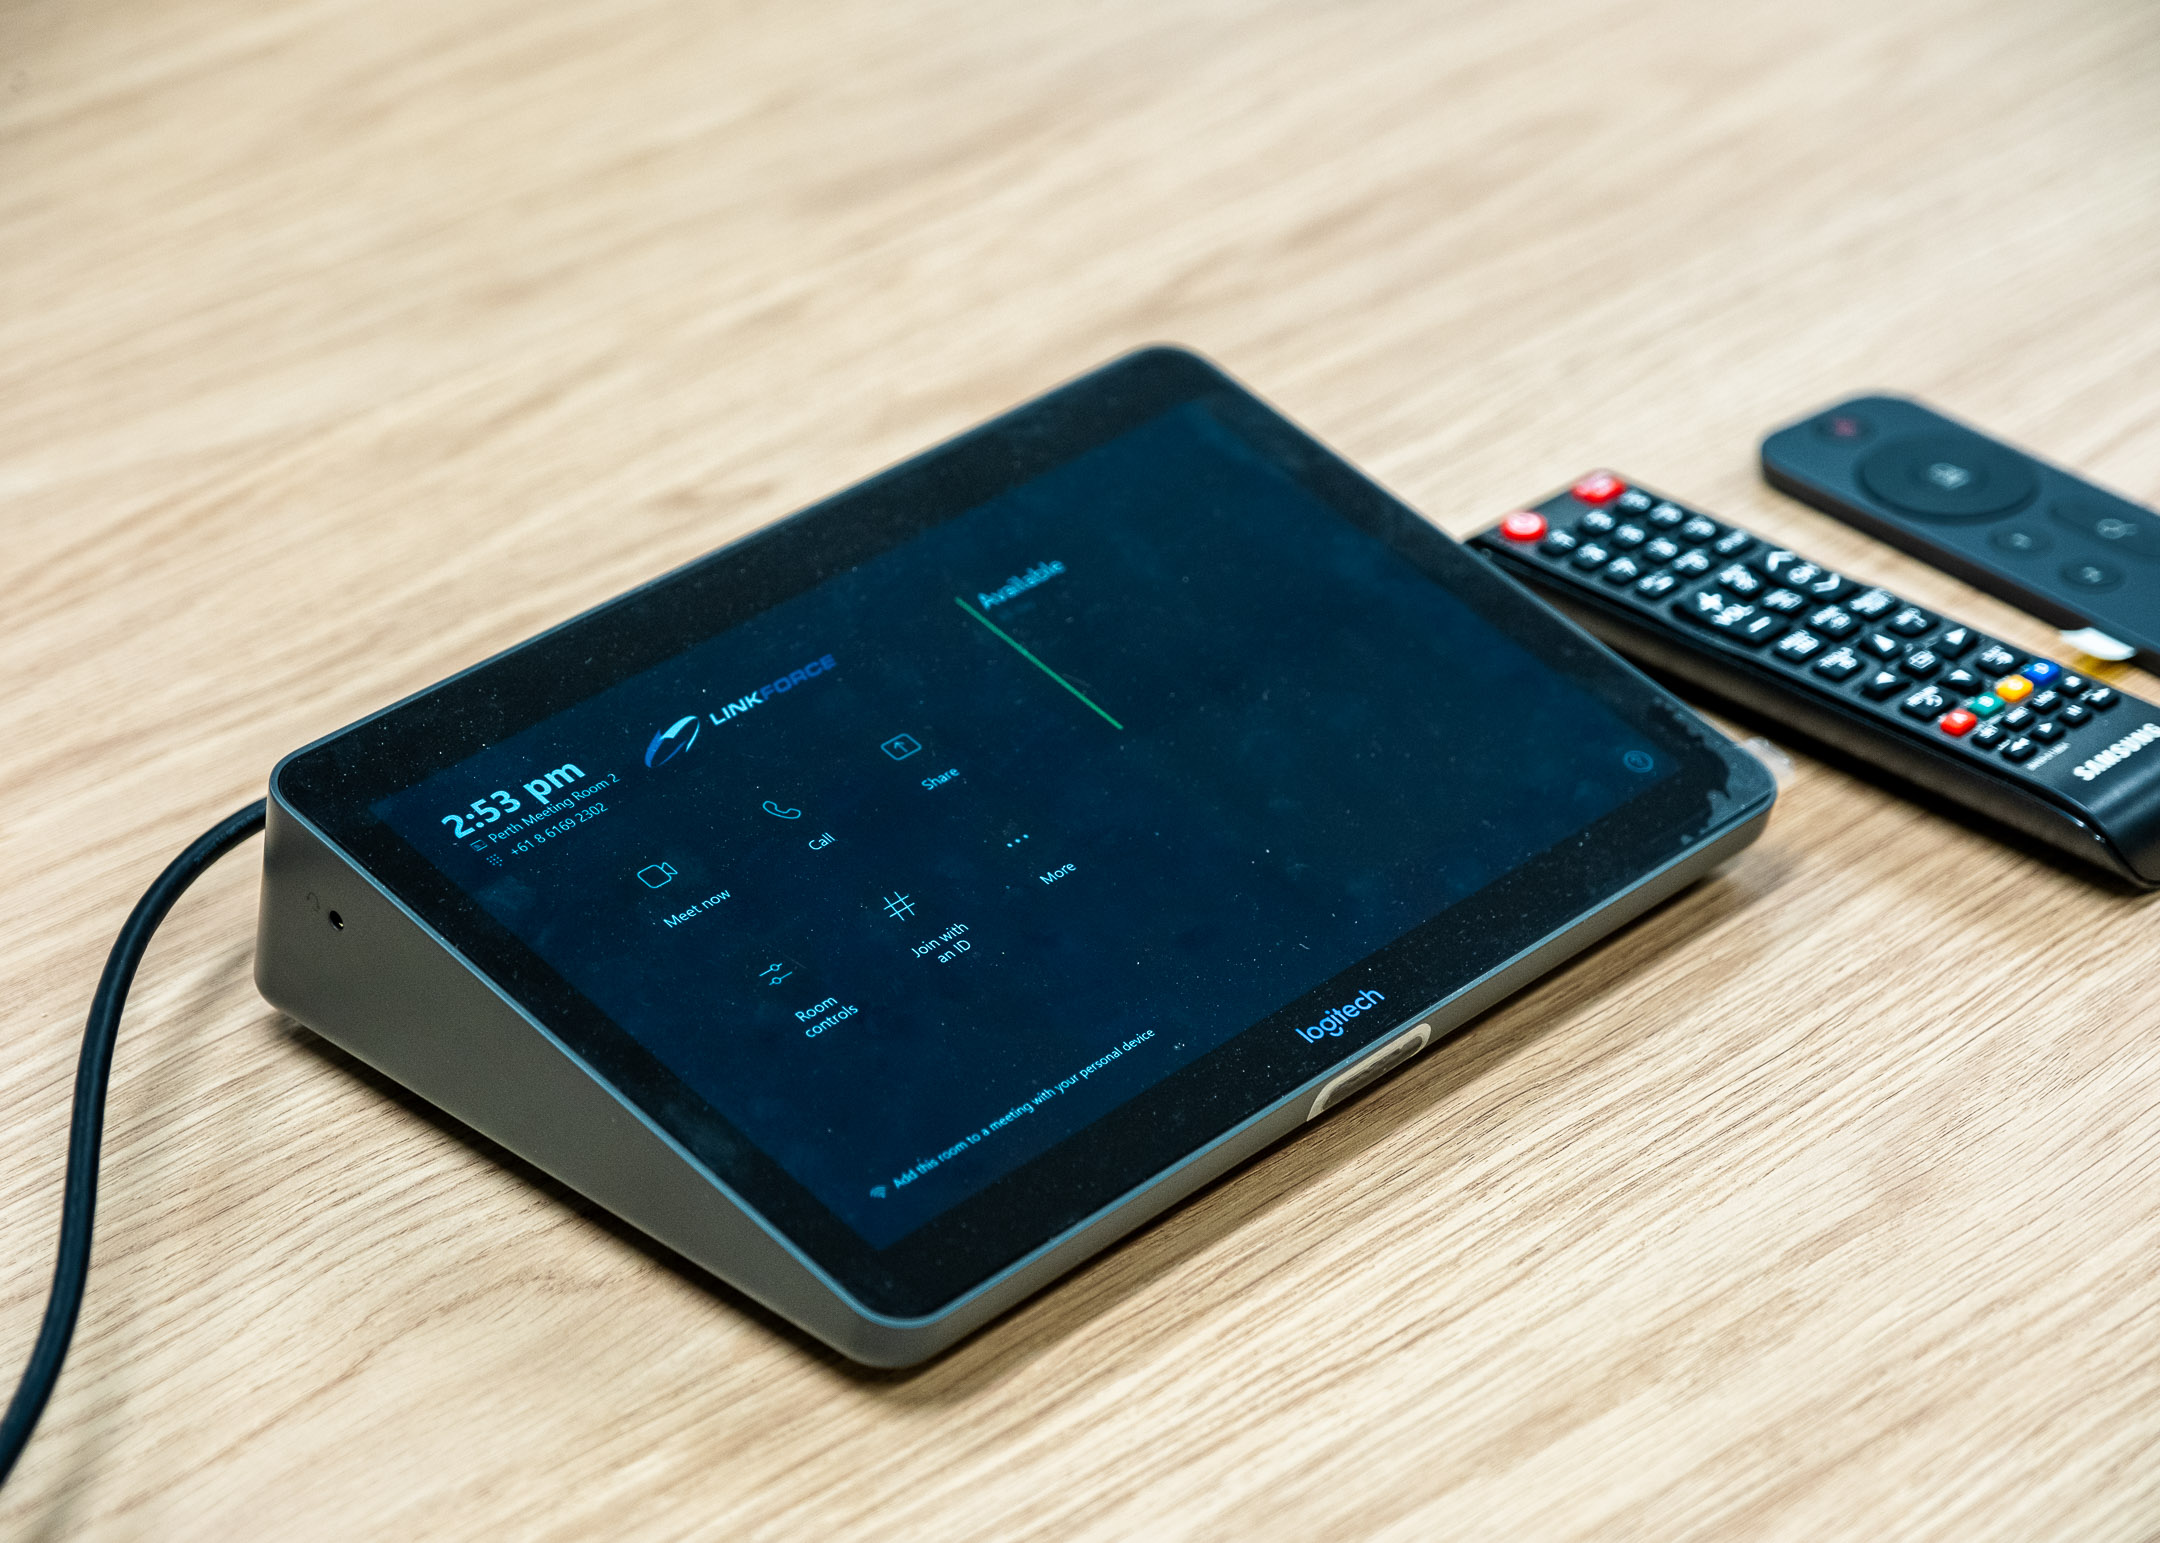
Control extends to the door. A scheduling panel — such as a Tap Scheduler — shows availability at a glance, takes on-the-spot bookings and releases ghost meetings back to the floor. It’s the cheapest component in the room and, per dollar, does more for utilisation than anything on the wall.
Decision six: let the furniture do its job
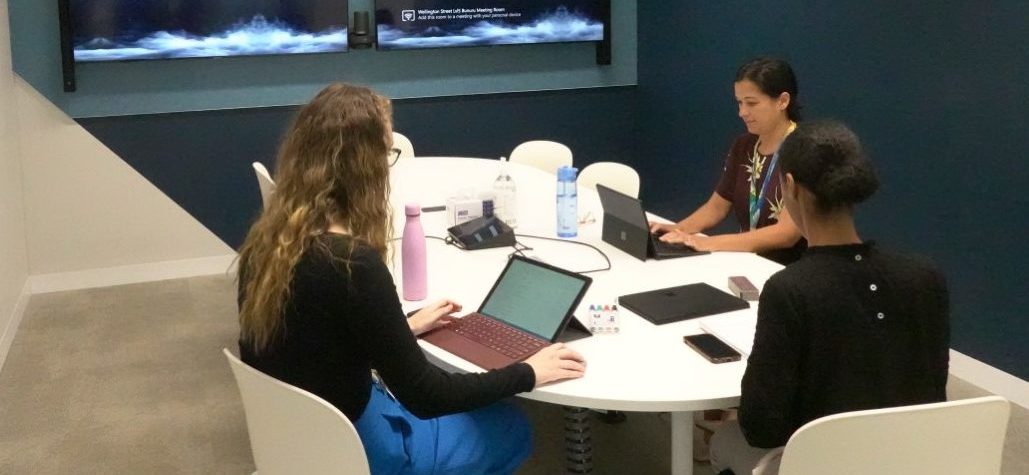
Furniture is the AV component nobody budgets as one. The table decides where people sit; where people sit decides what the microphones hear and the camera sees. A boardroom table specified with the technology — cable and microphone integration in the surface, power where laptops actually are, a credenza that hides the equipment rack — puts every seat exactly where the room design needs it.
Practical rules we hold to:
- Orient the table to the camera, not the door. Nobody should spend a meeting in profile.
- Bring cable access up through the table — a flip-up hatch or in-surface module — so the room isn’t decorated with taped-down HDMI runs.
- Leave walking room behind the chairs. A metre from chair-back to wall keeps the camera frame calm and the room usable.
- Choose chairs for the fourth hour, not the showroom. Boardrooms host AGMs; training rooms host full days. Comfort is an AV decision the moment people start shifting in frame.
Because we deliver boardroom furniture alongside the technology, we design them as one thing. However you buy, insist that whoever specifies your table has seen your AV drawings — the $400 rework to fit a mic cable through a finished tabletop is the most avoidable invoice in this industry.
The room-size playbook
Pulling the six decisions together, here’s the honest specification by room size — the same tiers we standardise across client floors so IT supports one design, not fifteen:
| Huddle (2–4) | Meeting room (5–8) | Boardroom (10–16) | Training / all-hands (20+) | |
|---|---|---|---|---|
| Display | Single 55–65” | 65–75”, dual once video is routine | Dual 75–98” | 98”+ dual or direct-view LED |
| Camera | Built into the bar | Auto-framing bar | Speaker-tracking PTZ or table-centre | Multi-camera, presenter tracking |
| Microphones | Bar’s built-in array | Bar + extension pod | Ceiling array or DSP table mics | Zoned arrays + voice lift |
| Control | Touch controller | Touch controller + scheduler | Touch controller + scheduler | Operator presets |
| Acoustics | Rarely needed | Worth it behind glass | Not optional | Engineered in |
For the full requirements breakdown — including what each tier costs and the exact kit we install week to week — see our meeting room and boardroom AV page.
Ten mistakes that quietly ruin meeting rooms
We’ve been called to fix hundreds of rooms. It’s almost always one of these:
- The display was sized to the wall, and the back half of the table reads email instead of slides.
- The camera went above a high screen, and every call looks down on the room like security footage.
- A domestic TV took a commercial job and died quietly in year two, warranty void.
- A Bluetooth speakerphone was asked to cover twelve seats. It couldn’t, and everyone blamed the network.
- Seats were left outside every microphone’s pickup radius — usually the two chairs that matter most, at the head of the table.
- Glass walls went untreated, so a $30,000 room sounds like a squash court on every call.
- The room needs a manual. Whoever books it brings their laptop and a prayer instead.
- No panel at the door, so the room belongs to squatters and the 2 pm stand-off.
- The table arrived before the AV drawings existed, and now the microphone cable can’t reach the microphone.
- Nobody owned it after handover — no monitoring, no support plan, and the room degraded one unnoticed fault at a time.
Every one of these is designed out for free at the start, or paid for twice at the end.
What a meeting room costs in Perth (2026)
Honest brackets, installed and commissioned, excluding GST:
- Huddle room (2–4 people): $5,000–$10,000 — all-in-one video bar, commercial display, touch controller.
- Standard meeting room (5–8): $10,000–$22,000 — auto-framing bar, extension mics, single or dual displays, scheduling panel.
- Boardroom (10–16): $25,000–$60,000 — ceiling mic array or DSP table audio, dual displays, tracking camera, integrated furniture.
- Training and all-hands spaces: project-priced — voice lift, zoned audio and multi-camera builds are designed as small venues.
The biggest lever inside every bracket is audio architecture, followed by display count and the room’s own construction. Treat these as brackets, not quotes — a walkthrough turns them into a real per-room number.
The pre-build checklist
Before you approve any meeting room design, check that you can answer yes to all ten:
- Room depth measured, and the display sized by the half-distance rule?
- Display centre at seated eye height?
- Every seat inside a microphone’s honest pickup radius?
- Camera at eye height, with auto-framing or tracking to suit the room size?
- Glass and hard surfaces audited — and treated if the room needs it?
- Native Teams or Zoom, joined with one tap, guest BYOD as the fallback?
- Scheduling panel at the door?
- Table, power and cable access designed with the AV drawings, not after them?
- Commercial-grade display and hardware, under warranty for commercial use?
- A plan for the room after handover — monitoring, support, spares?
Ten yeses and you have a room that works on the first tap at 8:59 am — this year and in five.
Design once, repeat everywhere
The final multiplier is standardisation. Design your best room once — then repeat it as a tier across every comparable space, the way we did across Multiplex’s Perth floor. Same kit, same join experience, same spare parts on the shelf. Users learn one room and know them all; IT supports one standard instead of a museum.
If you’d rather walk a room than read about one: our engineers do free walkthroughs across Perth. We’ll measure your worst room, tell you honestly what it needs — and what it doesn’t — and hand you a per-room number you can budget against. Start on our meeting room AV page or get in touch.